Fitness By Soma · Gym and yoga studio · Jubilee Junction, Mohali
View projectGym and Fitness Interiors · Mohali & Chandigarh
Gym Interior Designer
in Mohali & Chandigarh
Ajooni Jasleen Architects plans and builds gym, yoga and fitness studio interiors, so the machines, mirrors, lighting and changing areas work together from opening day.
Gym Interior Design
Fitness By Soma, Mohali
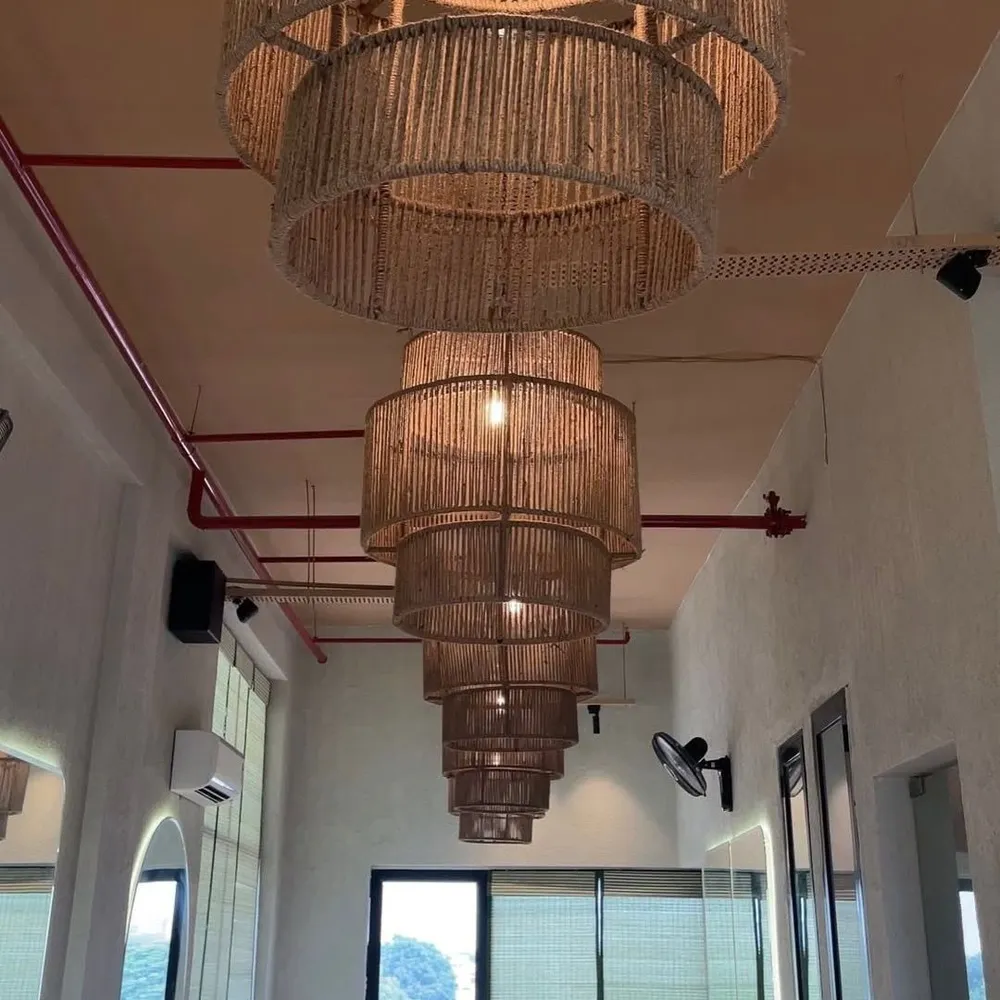
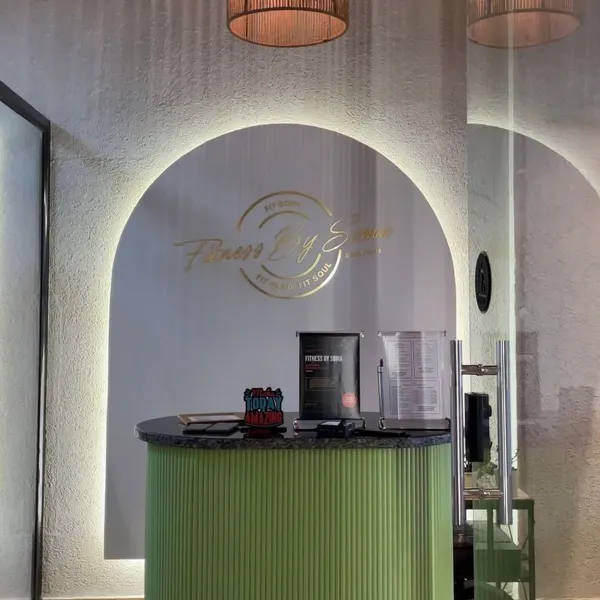
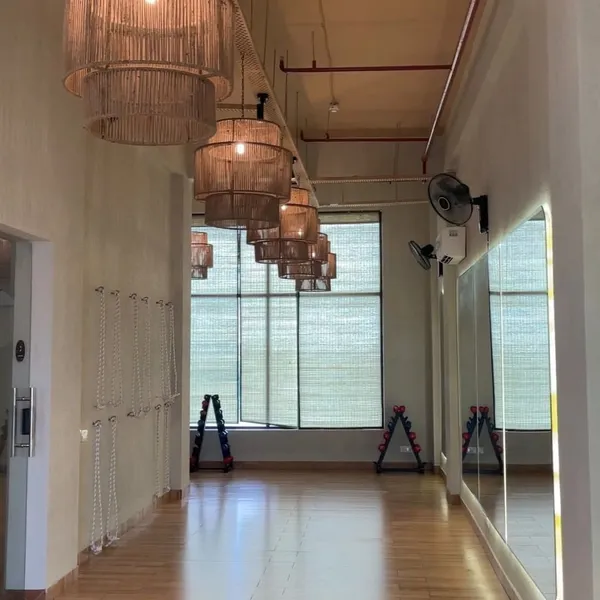
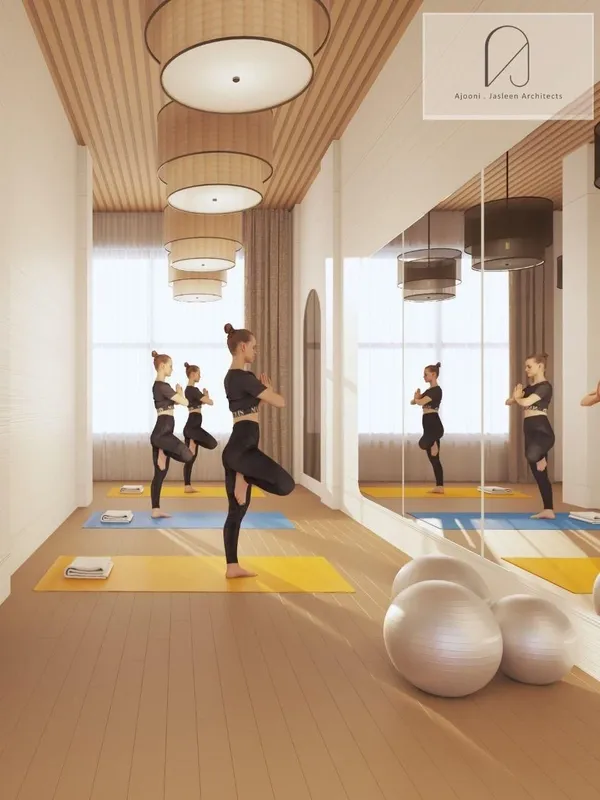
A women-exclusive gym and yoga studio at Jubilee Junction, designed and handed over turnkey by the studio. Photographs show the finished space; design visualisations are labelled.
A gym is planned around movement, then styled
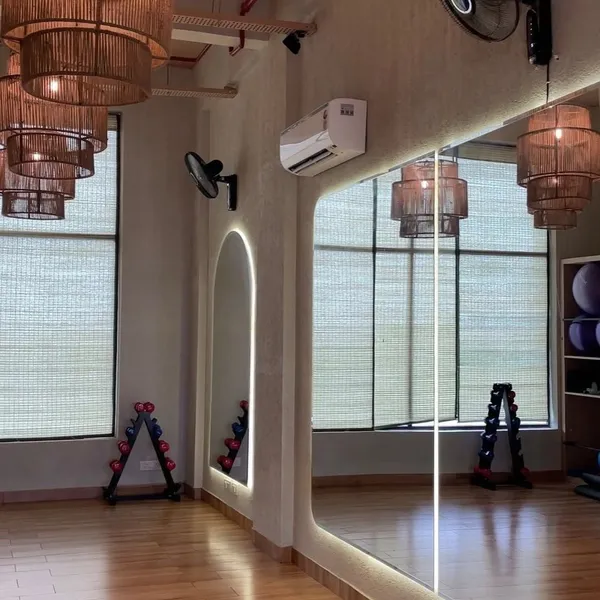
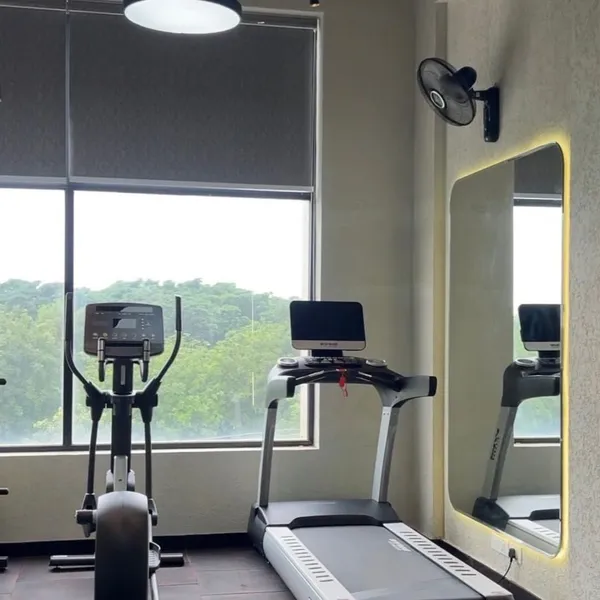
At Fitness By Soma each floor has its own mood: the strength floor uses dark, bold tones for energy, while the dance and yoga floors take a calmer, natural theme with earthy textures.
-
Equipment layout
Machines, free weights and stretching areas are placed on the plan first, with clear walking routes and enough space around each station.
-
Mirrors and lighting
Large mirrors make a floor feel bigger and help members check their form. At Soma they are backlit, so the walls glow instead of relying on bright overhead light.
-
Floors and walls
Rubber flooring for weights, a warmer timber-look floor for yoga and dance, and textured wall finishes that hide daily wear.
-
Air, sound and services
Cooling, fans and speakers are coordinated with the ceiling early. Leaving services exposed, as at Soma, can also become part of the look.
-
Reception and changing areas
The reception sets the brand from the door. Washrooms, storage and changing areas need as much planning as the workout floor.
-
Women-only and boutique studios
Privacy, views in from outside and the mix of classes change the plan. Soma was designed as a women-exclusive studio.
Details from Fitness By Soma
-
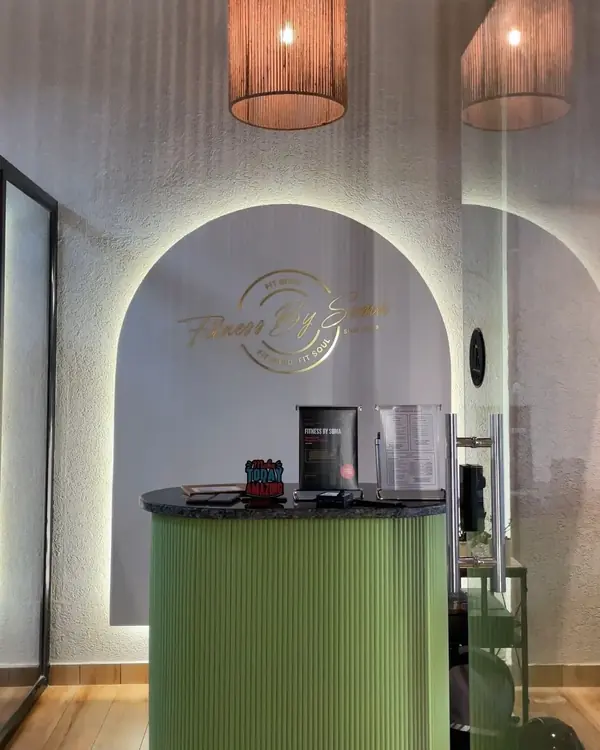
The reception, seen from the training floor
-
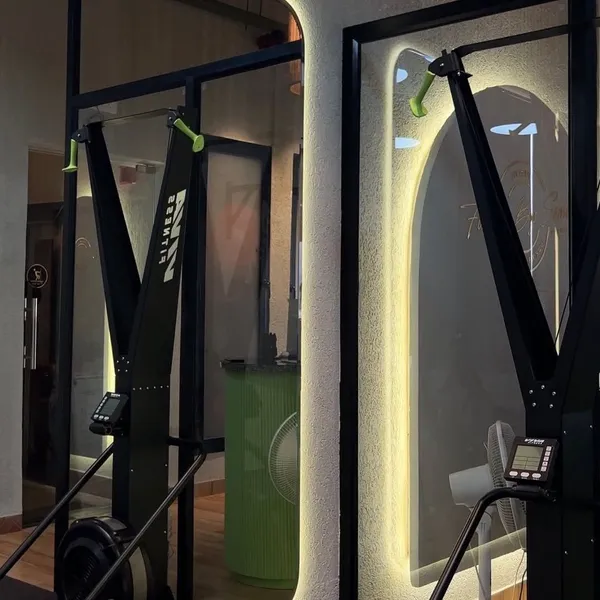
Conditioning machines framed by a backlit arch
-
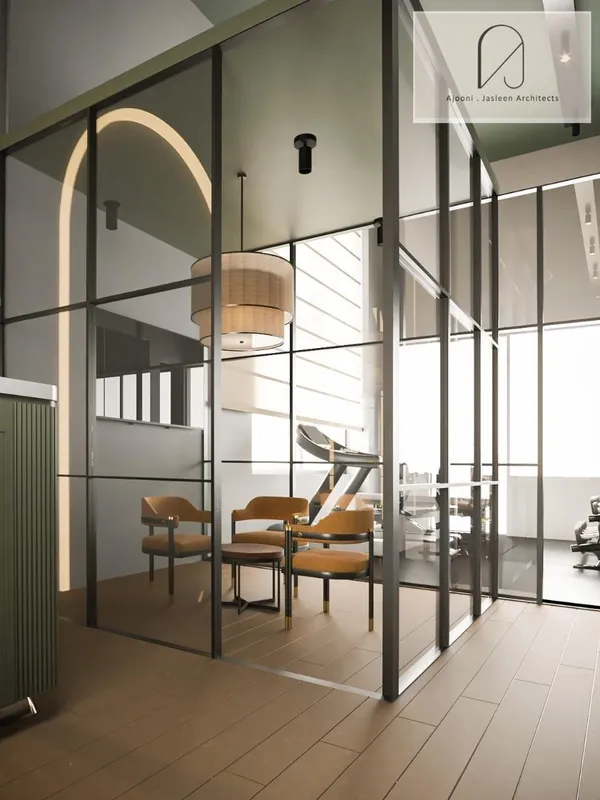
Glass partitions at reception (design visualisation)
-
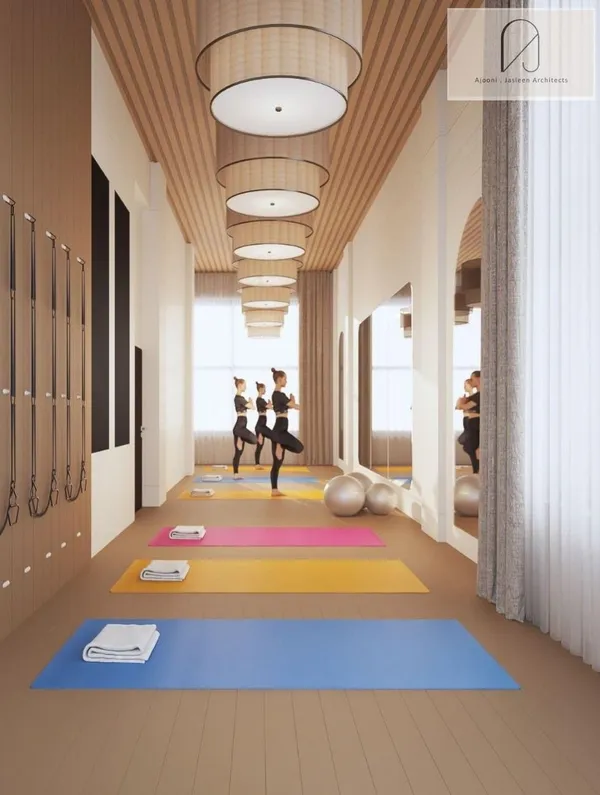
The long yoga floor (design visualisation)
From empty floor to opening day
- 01
Brief and site visit
We see the space, measure it and listen: who uses it, what is not working today and what it should feel like.
- 02
Space plan
Equipment, class areas, reception and changing rooms drawn to scale, so the floor works before anything is chosen for how it looks.
- 03
3D views and materials
Visualisations, material and colour boards and a lighting plan, revised with you until the design is settled.
- 04
Working drawings
Joinery, ceiling, electrical and flooring drawings that contractors can price and build from.
- 05
Execution
Site visits during the work. The studio can also deliver the project end to end as a turnkey build.
Gym interior design: common questions
How much does a gym interior cost?
It depends on the floor area, how much civil and electrical work the space needs, and the flooring, mirrors and lighting chosen. Machines are usually a separate budget. The studio quotes after seeing the space and understanding the brief.
Do you design small gyms and boutique studios?
Yes. Fitness By Soma is a boutique women’s gym and yoga studio. Smaller studios often need more careful planning, because every station and mirror has to earn its space.
Do you also carry out the work?
Yes. Fitness By Soma was designed and handed over as a turnkey project by the studio.
Which areas do you cover?
The studio is at Aadh Towers, Phase 8, Mohali, and works across Mohali, Chandigarh and Panchkula. It also takes commercial projects elsewhere in Punjab.
Start Your Gym Project
Let's Plan Your Gym
Tell Ar. Jasleen Kathpal about your space: where it is, its size, the kind of training you will offer and your opening date.
- Call
- +91 77106 66651
- WhatsApp Architects
- Studio
- E-37, AADH Towers, Phase-8, Industrial Area, Mohali
Enquire Now
We also serve these areas
The studio takes on this work across the Tricity and further afield, from its base in Phase 8, Mohali.