
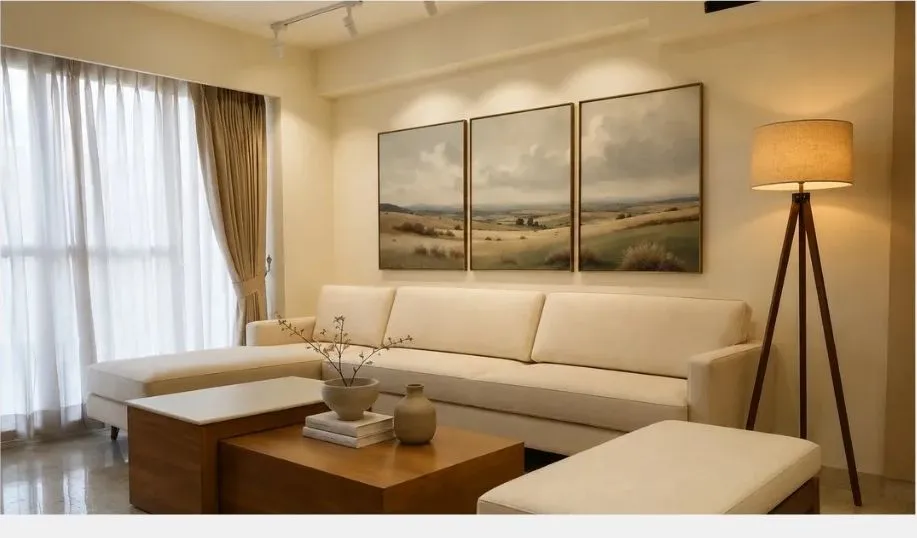
Beverly Golf Avenue · Home interior · Mohali
View projectHomes and Interiors · Gurgaon (Gurugram)
Architect
in Gurgaon
Ajooni Jasleen Architects has completed a residence interior in Gurgaon. The studio is based in Mohali, led by Ar. Jasleen Kathpal, and takes home projects outside the Tricity.
Gurgaon
Home Interiors by the Studio
We keep client homes private, so the Gurgaon residence is not shown. These homes show the studio’s approach, and each card says where it is.
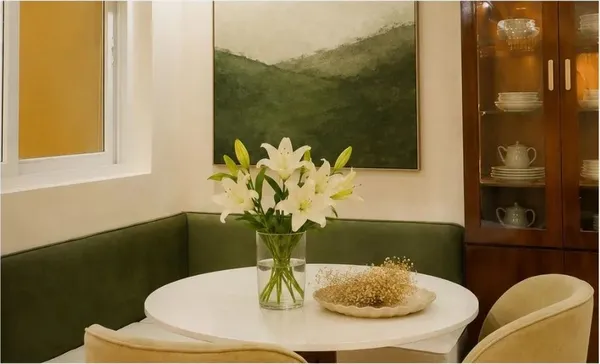
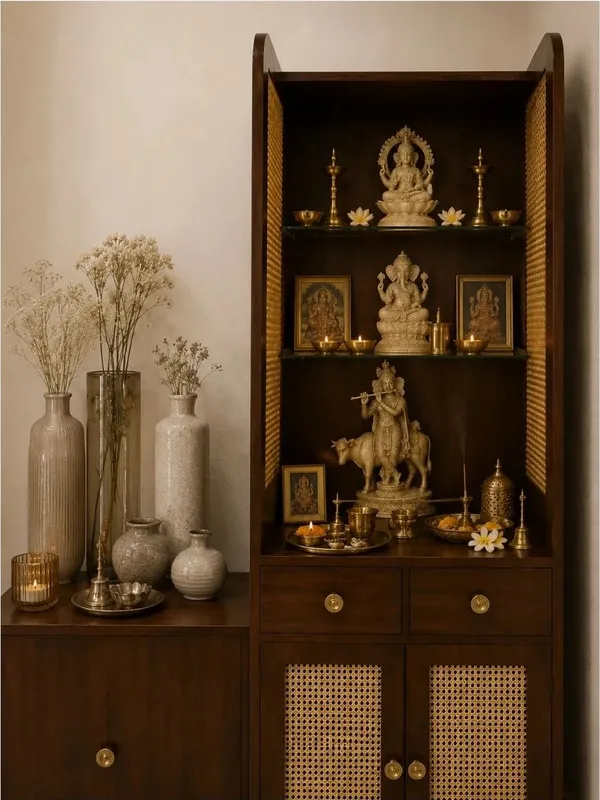
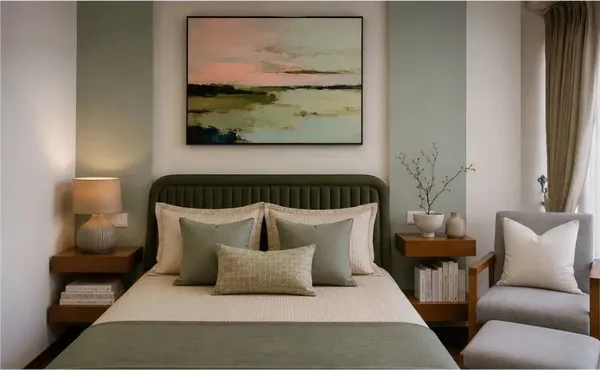
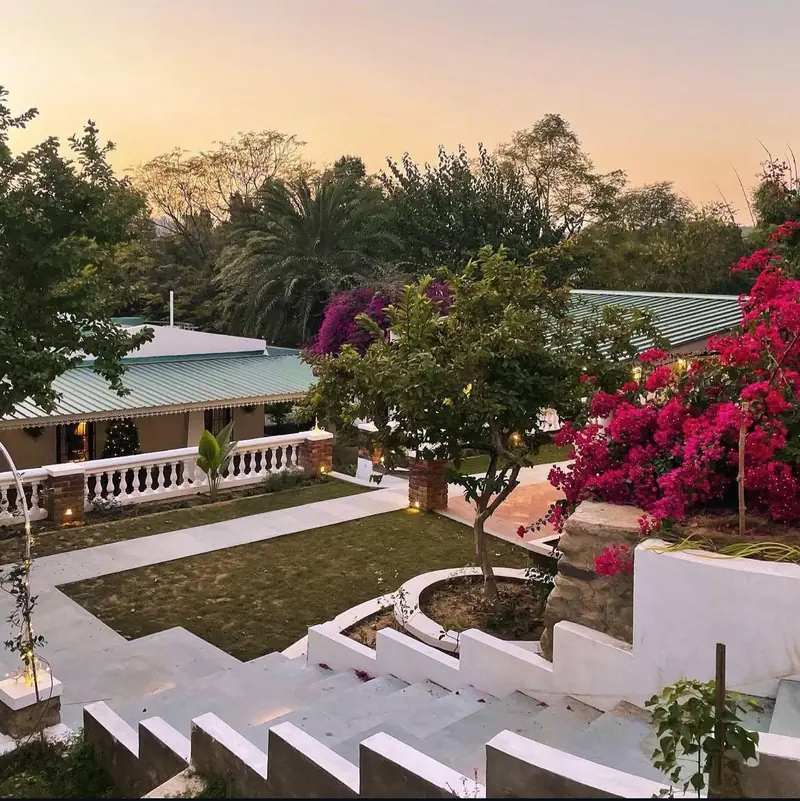
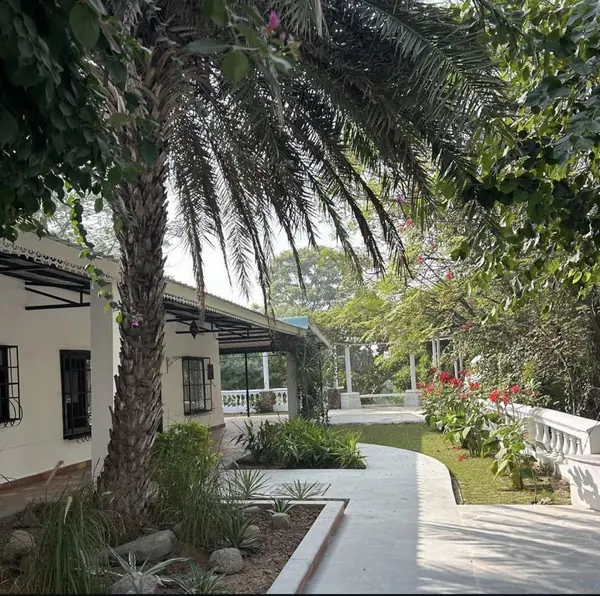
Home projects in Gurgaon, from a Mohali studio
Gurgaon, officially Gurugram, has a housing mix unlike most cities in the region: society apartments along Golf Course Road and Sohna Road, independent floors, and plotted houses in areas such as the DLF phases and Sushant Lok. A renovation in a society flat and a new house on a plot are very different jobs, so the first step is understanding which one you have.
Ajooni Jasleen Architects has completed a residence interior in Gurgaon. The studio is based in Phase 8, Mohali, about 280 km away, so projects here are planned with online reviews of drawings and 3D views, and with site visits at the stages that matter most.
Rules depend on where your home is. Depending on the property, the Municipal Corporation, the Department of Town and Country Planning or your society may each have a say, and Haryana’s rules differ from those in Punjab and Chandigarh. These are checked for your property before drawings are finalised.
Clients usually come to the studio for a home that feels personal rather than templated, with warm materials, planned lighting and custom furniture. The homes shown below are good examples of that approach.
More of Our Best Work
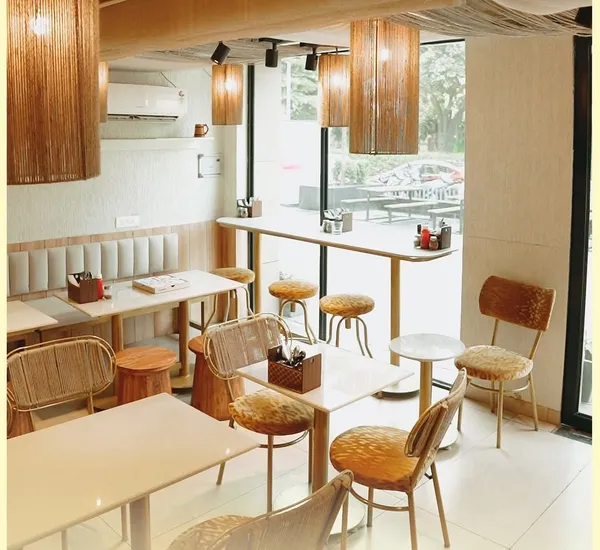
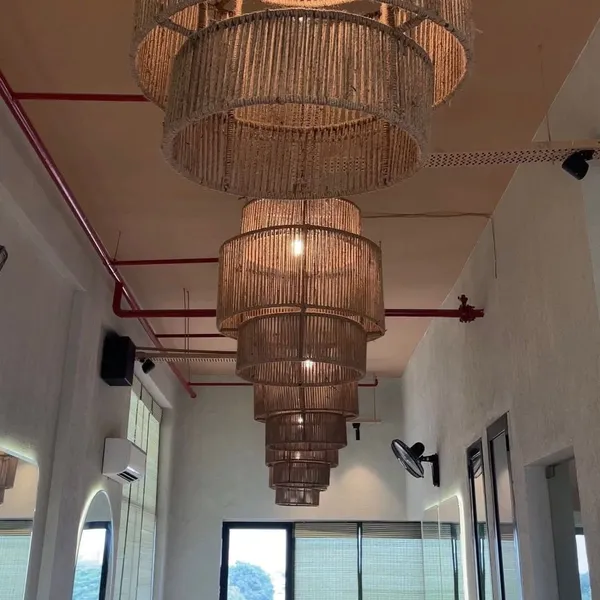
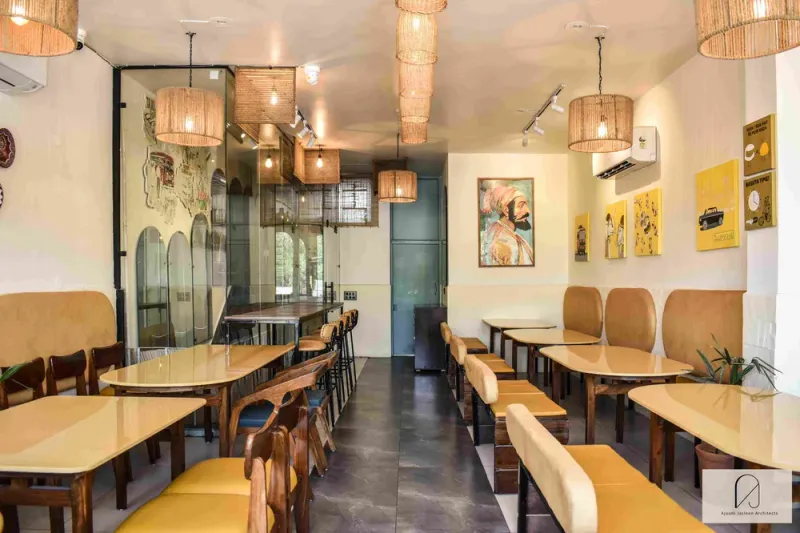
These are finished projects the studio is proudest of, wherever they are. They are photographs, and each card says where the project really is.
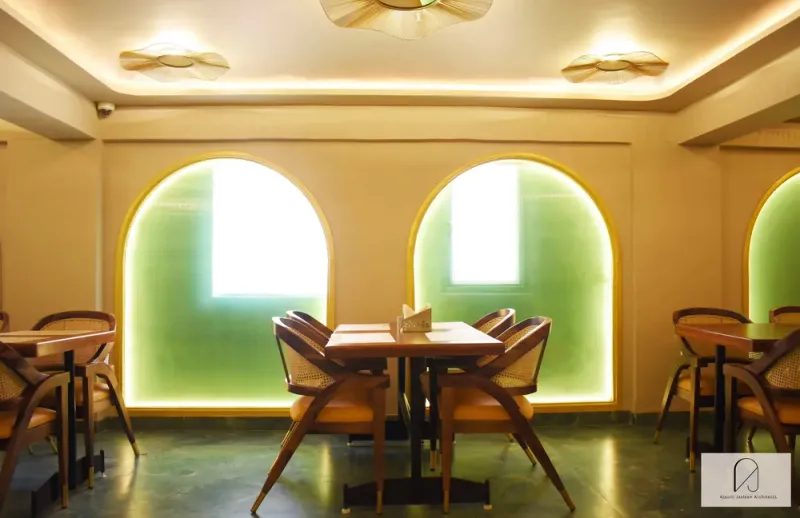
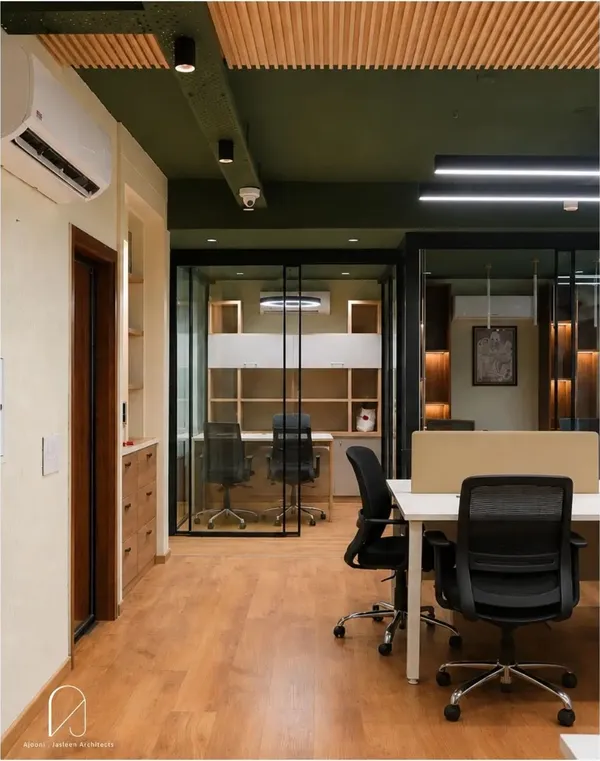
What we design in Gurgaon
-
Houses and kothis in Gurgaon
Floor plans, elevations and working drawings, with the interior planned alongside if you want it.
-
Shops, showrooms and commercial buildings in Gurgaon
Frontage, layout and fit-out for a business that has to work from the first day.
-
Restaurants and cafés in Gurgaon
Dining rooms, bars and counters, planned around how the kitchen and the guests move.
-
Home and office interiors in Gurgaon
Layouts, joinery, lighting and materials, from one room to a full turnkey interior.
-
See all our projects
Homes, restaurants, offices and hill projects, with each location named.
What to check on a Gurgaon home
Gurgaon homes range from society apartments to independent floors and plotted houses, and each brings different limits.
-
Apartments and societies
Inside a flat, most of the work is layout, storage and light. Society rules can still affect balconies, facades and working hours.
-
Plotted houses
Your plot papers and the authority or licensed colony your plot falls under decide what can be built, so confirm them before design starts.
-
Designing from a distance
Drawings and 3D views can be reviewed online, with site visits planned around the stages that need them.
-
Rules are not Punjab’s
Gurgaon is in Haryana, so building rules differ from Mohali or Chandigarh. They are checked for your property before drawings are finalised.
Why people choose the studio
-
Led by the architect
Ar. Jasleen Kathpal leads the studio’s work, so you can discuss your project with the person responsible for its design.
-
Architecture and interiors together
The building and its rooms can be planned as one, so the wiring, joinery, lighting and furniture are thought through before work starts on site.
-
See it before you build it
Floor plans and 3D views let you change your mind on paper, when changes are cheap, rather than on site.
-
Turnkey if you want it
The studio can take a project from drawings to delivery, or hand over drawings for your own contractor to build from.
-
Real work you can check
The projects on this page name their real locations, and you can read the studio’s reviews on Google.
“Jasleen and her team are exceptionally hardworking, responsive, and genuinely committed to delivering excellence.”
From brief to handover
- 01
Brief and plot study
Your family, the plot, its orientation and the rules that apply to it, before anything is drawn.
- 02
Floor plans
Room-by-room layouts for each floor, with circulation, light and storage worked out on paper first.
- 03
Elevation and 3D views
The front of the house and the main rooms in 3D, revised with you until the design is settled.
- 04
Drawings and approvals
Submission and working drawings, with help getting the map approved by the authority concerned.
- 05
Interiors and site
Interiors can be designed alongside the architecture, with site visits during construction. The studio also takes projects as a turnkey build.
Gurgaon: common questions
Your studio is in Mohali. Do you work in Gurgaon?
Yes. The studio has completed a residence interior in Gurgaon. It works from Aadh Towers, Phase 8, Mohali, with site visits planned for the project.
Why don’t you show the Gurgaon home?
We keep client homes private unless the owner agrees. We can discuss the work directly when you enquire.
Do you handle both architecture and interiors?
Yes. The studio can design the architecture and the interior together, or the interior alone.
What should I bring to a first discussion about a project in Gurgaon?
Your plot or property papers if you have them, the size, photos of the site and a rough idea of your needs and budget. A first conversation does not need finished plans.
How are your fees worked out?
It depends on the size, the type of building and how much of the work you want the studio to handle, so we quote after understanding the project.
Do you help with map approval in Gurgaon?
The studio prepares submission drawings and can help you through the approval. The authority and its rules depend on where your property is, so we confirm those first.
Can I hire you for only the interior or only the architecture?
Yes. The studio can take on either one, or design both together so the house and its rooms are planned as one.
Will I see the design before anything is built?
Yes. Floor plans come first, then 3D views of the elevation and main rooms, along with material boards. These are revised with you until the design is settled.
How long does the design take?
It depends on the size of the project, how quickly decisions are made and what approvals are needed. We can give you a realistic timeline once we have seen the brief and the site.
Will someone visit the site in Gurgaon?
Yes. Site visits are part of the work and are planned around the stages that need them, such as the first measurement, key construction stages and finishing.
Start Your Project
Let's Talk About Your Gurgaon Home
Tell Ar. Jasleen Kathpal where the property is, its size and what you want to build or change.
- Call
- +91 77106 66651
- WhatsApp Architects
- Studio
- E-37, AADH Towers, Phase-8, Industrial Area, Mohali