
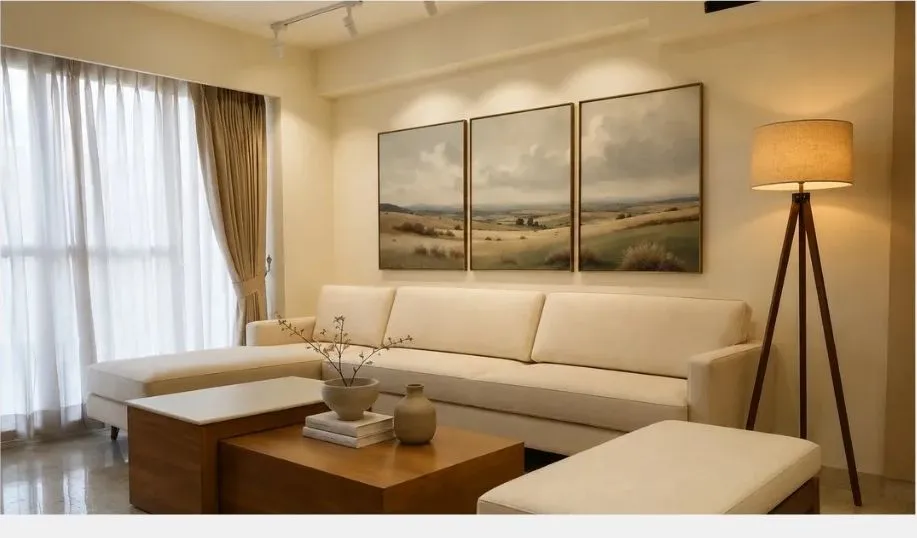
Beverly Golf Avenue · Drawing room · Mohali
View projectDelivered Project · Beverly Golf Avenue, Mohali
Beverly Golf Avenue
Flat Interior, Mohali
A warm, calm home inside a Mohali apartment. Ajooni Jasleen Architects designed the rooms and custom-made the furniture, so the whole flat reads as one piece of work.
Delivered
Inside the Flat
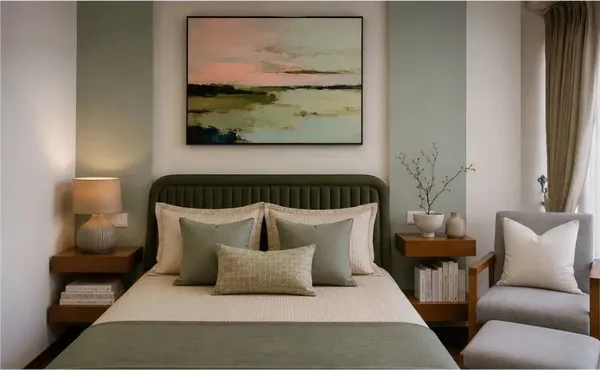
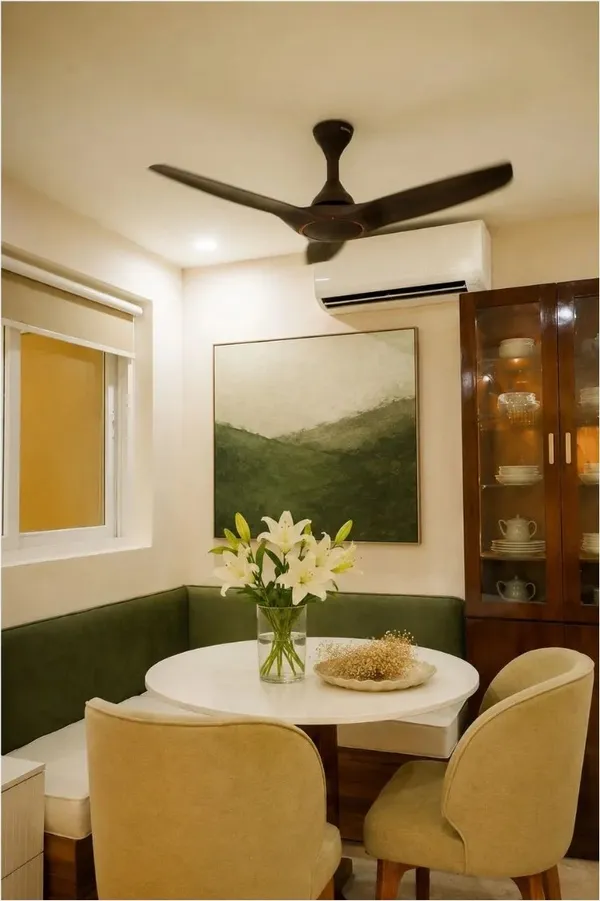
Earthy greens, rich wood and soft neutrals run through every room.
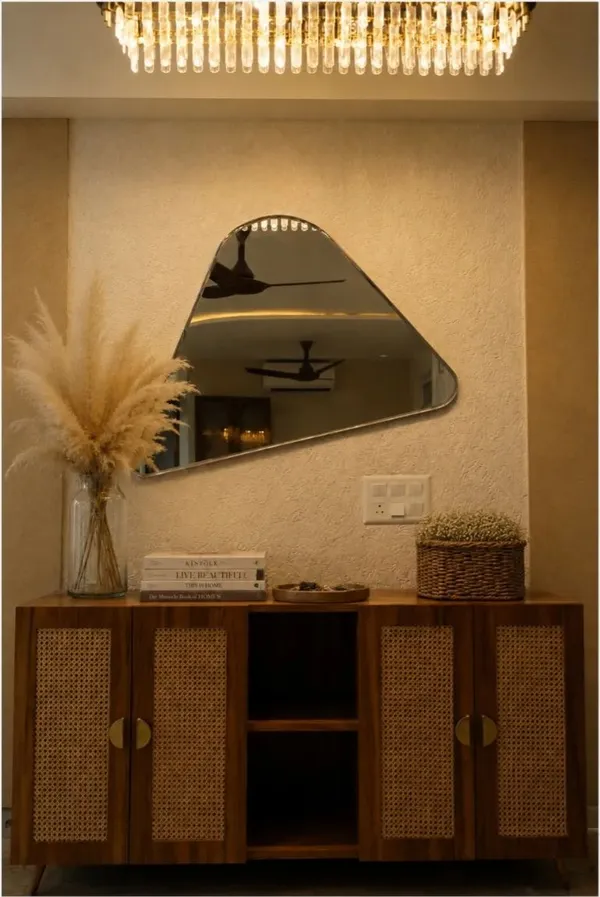
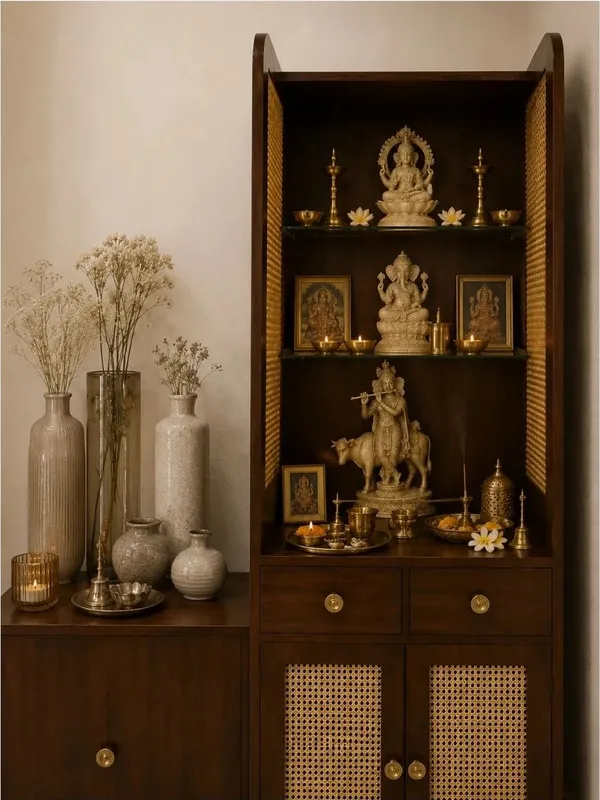
Can a flat feel like a standalone home?
That was the question here. The answer came from a consistent palette, carefully planned storage and furniture made for these rooms.
-
Custom-designed furniture
Storage units, study units, seating and accent pieces were all designed for this project, in warm wood tones with natural cane detailing.
-
A calm colour palette
Earthy greens, rich wood and soft neutrals carry from room to room, with each bedroom taking its own accent.
-
Planned around daily life
The layout was worked out around circulation and clear zones for living, dining, work and rest before the styling began.
-
Styling as part of the job
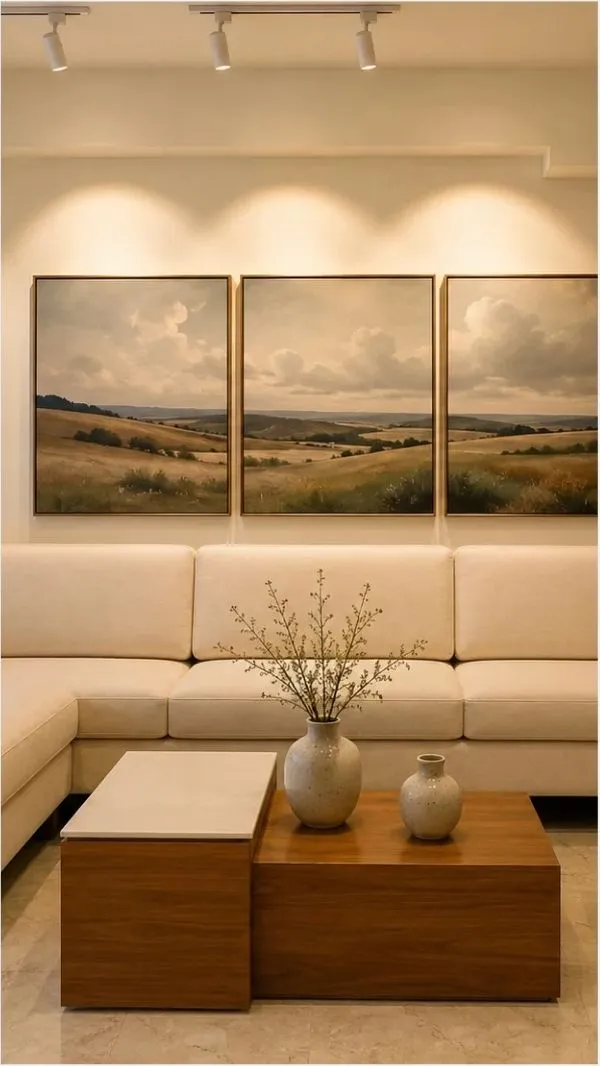
Paintings, textiles, lamps and décor were chosen as part of the design, so the home feels complete.
The pieces made for this home
-
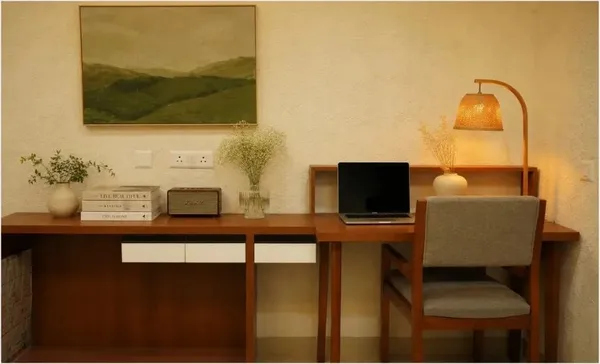
A study desk in a bedroom
-
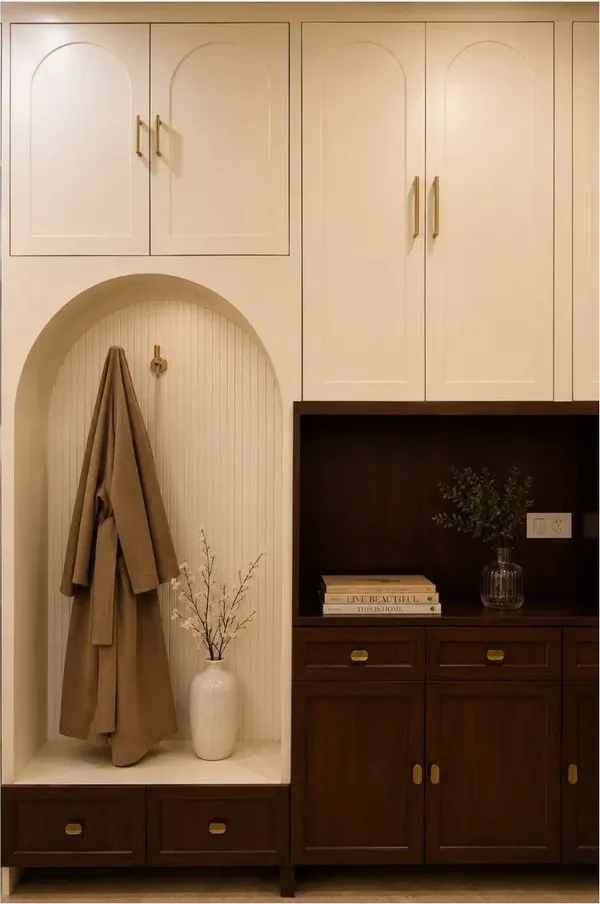
Arched storage and a coat niche
-
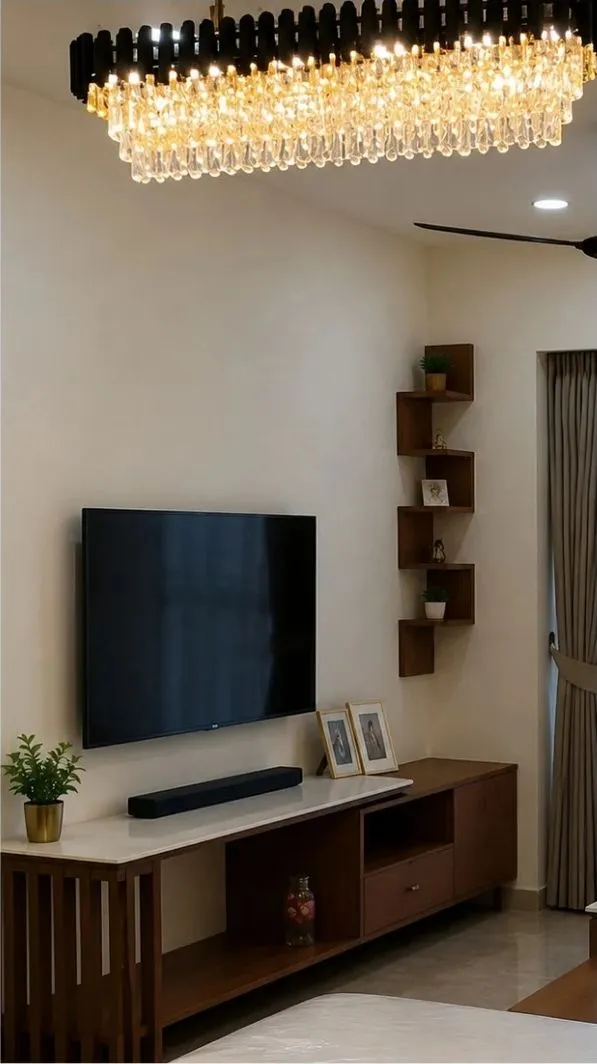
TV unit in timber and white
-
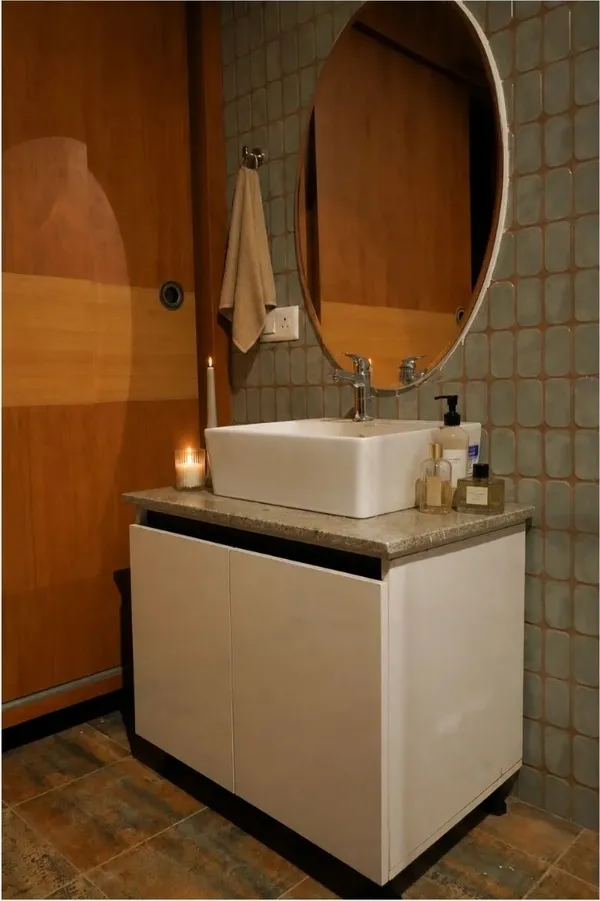
Master bedroom washroom
How a flat interior comes together
- 01
Brief and site visit
We see the space, measure it and listen: who uses it, what is not working today and what it should feel like.
- 02
Space plan
Furniture layouts and circulation for each room, drawn around the flat’s existing walls, doors and windows.
- 03
3D views and materials
Visualisations, material and colour boards and a lighting plan, revised with you until the design is settled.
- 04
Working drawings
Joinery, ceiling, electrical and flooring drawings that contractors can price and build from.
- 05
Execution
Site visits during the work. The studio can also deliver the project end to end as a turnkey build.
Flat interiors: common questions
Can you design furniture specifically for my flat?
Yes. Every furniture piece at Beverly Golf Avenue was custom-designed to match the interior and make the most of the space.
Do you work in other Mohali societies?
Yes. The studio has also worked on flats and houses elsewhere in Mohali, including the Medallion project.
Do you handle styling too?
Yes. Artwork, textiles, lighting and décor can be part of the project.
Start Your Flat Interior
Let's Design Your Home
Tell Ar. Jasleen Kathpal which society your flat is in, its size and when you want to move in.
- Call
- +91 77106 66651
- WhatsApp Architects
- Studio
- E-37, AADH Towers, Phase-8, Industrial Area, Mohali