
Bespoke Spatial Design & Timeless Craft
Premier Architect
in Mohali
Ajooni Jasleen Architects provides comprehensive, end-to-end architectural design services across all of Mohali — from concept blueprints and structural engineering to GMADA municipal approvals and complete turnkey execution. Whether it's a high-end residential kothi in a gated sector or a landmark commercial complex on a prime plot, our scope covers every phase.
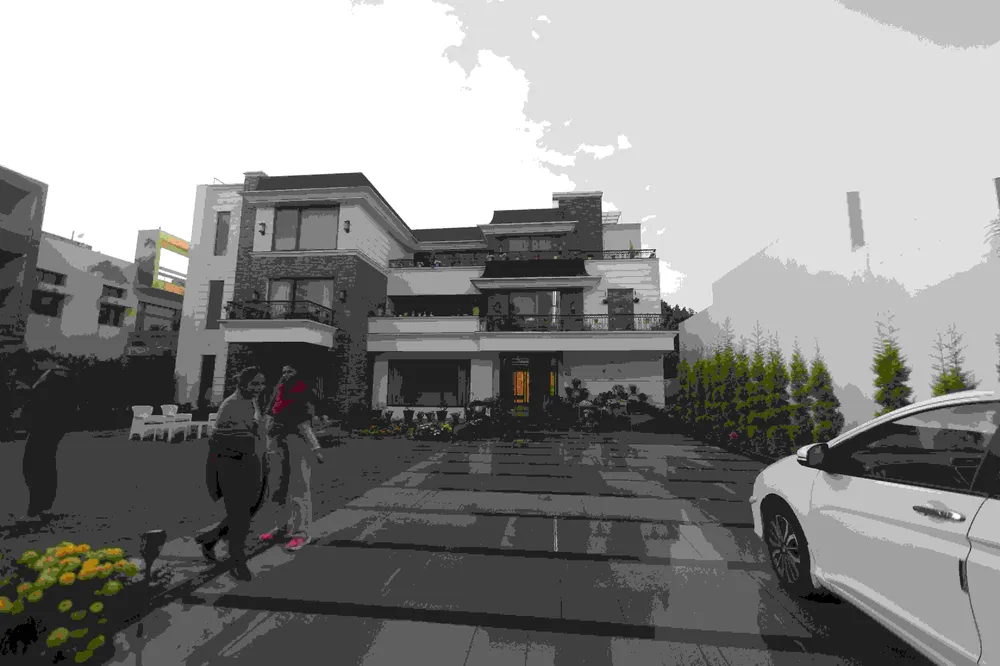
Completed Work Across Mohali
Our Mohali practice is grounded in live projects — not generic Tricity claims. We have delivered work in Phase 5, Aerocity, Wave Estate, Phase 10, Sector 68, and Jubilee Junction, with additional commercial work in nearby Kharar / Sunny Enclave. Browse the portfolio cards and area guides below for authentic sector-level proof.
Selected Work in Mohali
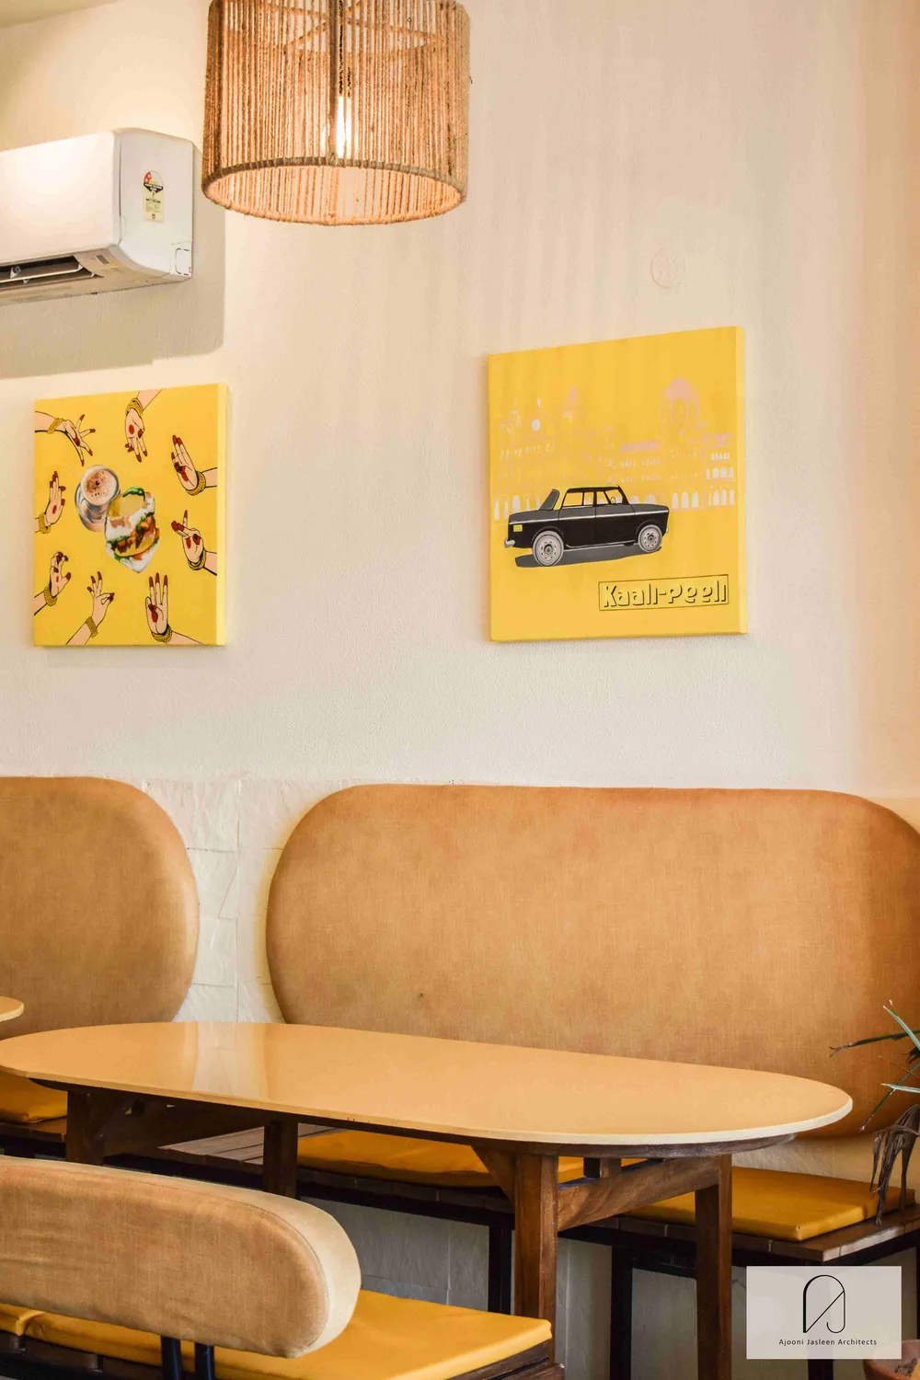
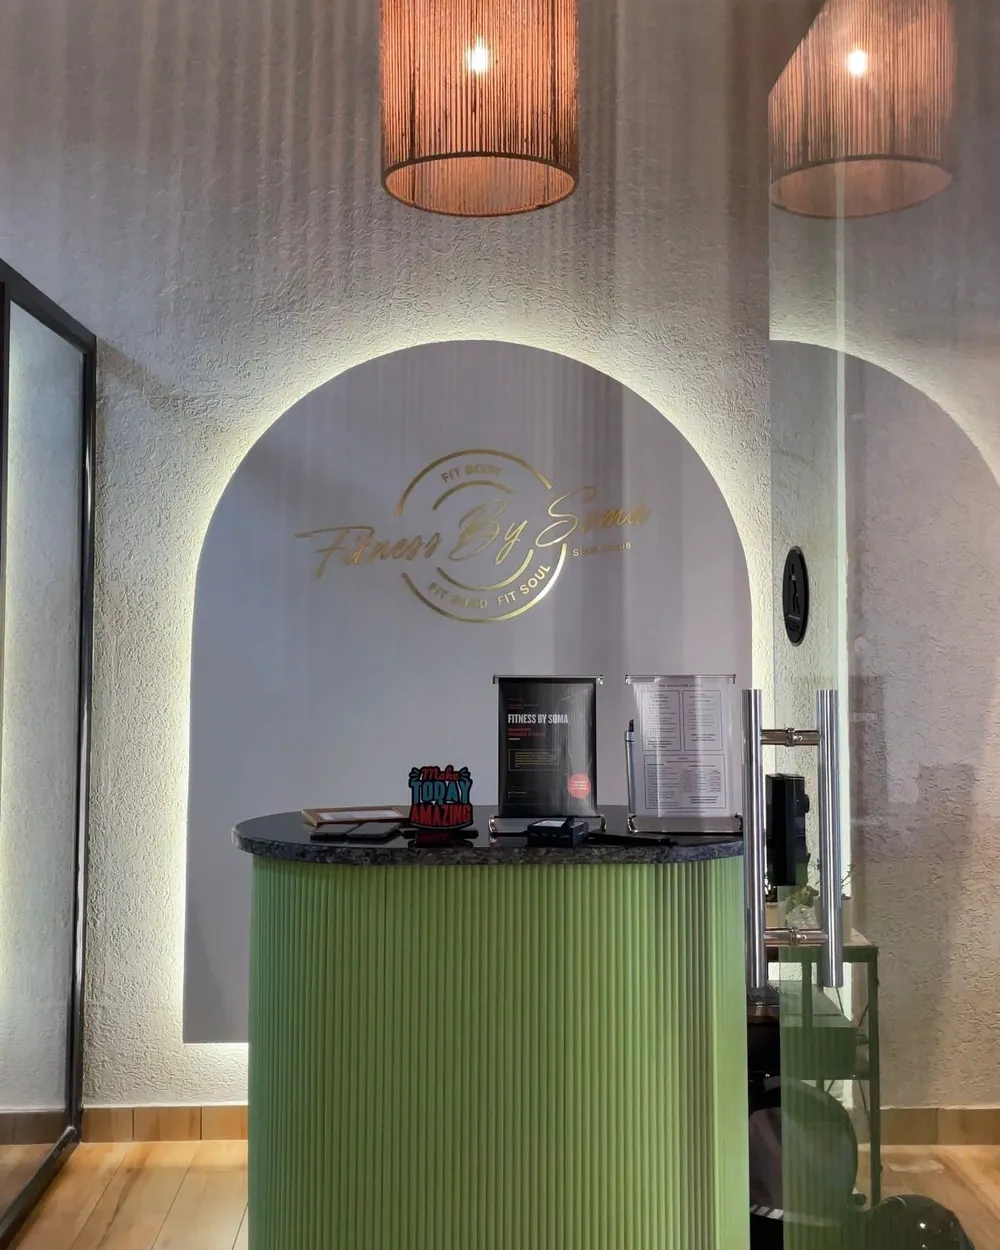
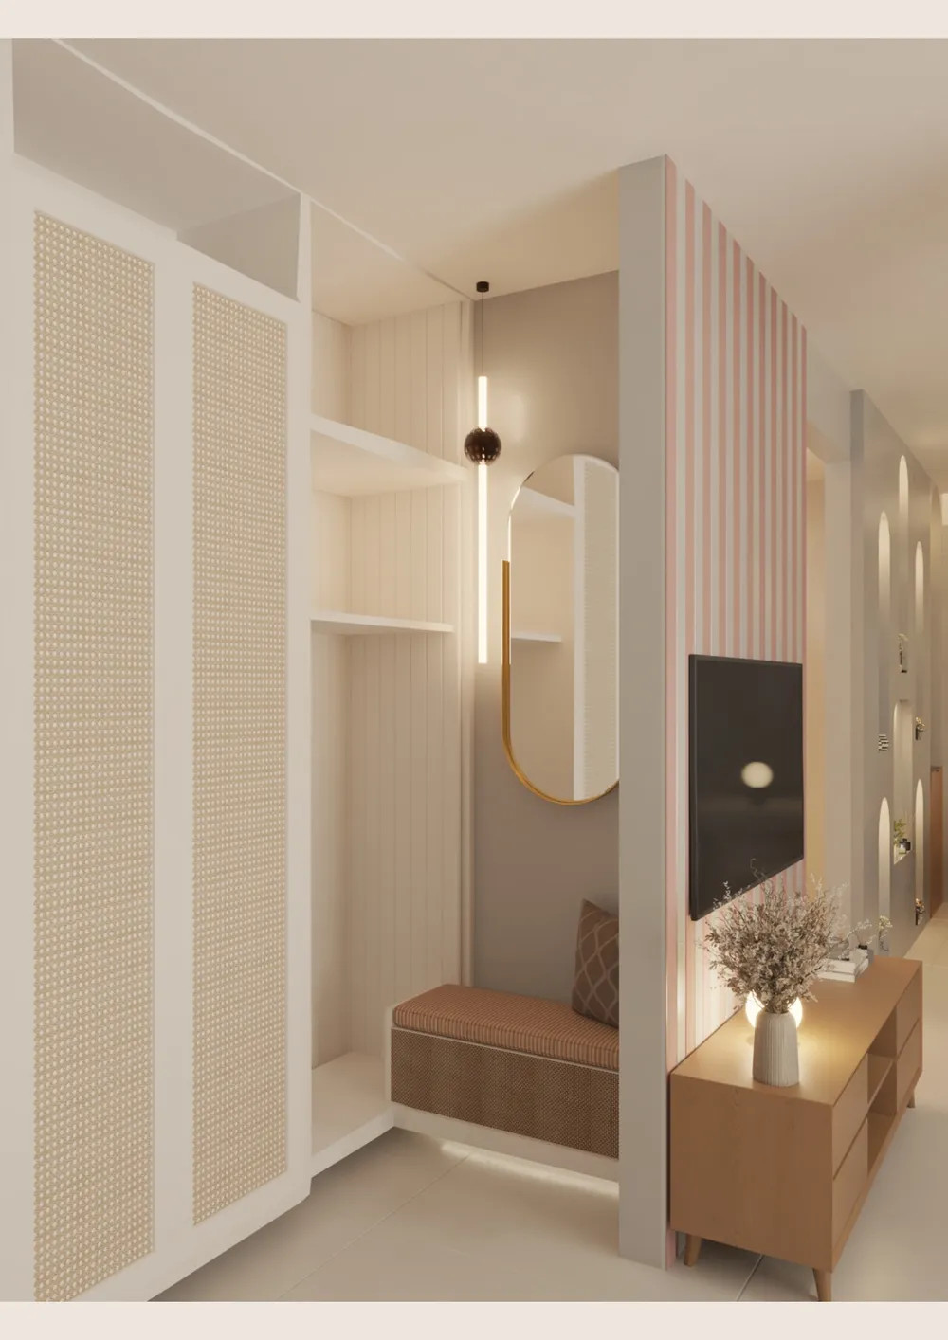
Live architecture and interior projects across Mohali — linked case studies with accurate sector and township locations for our architect practice.
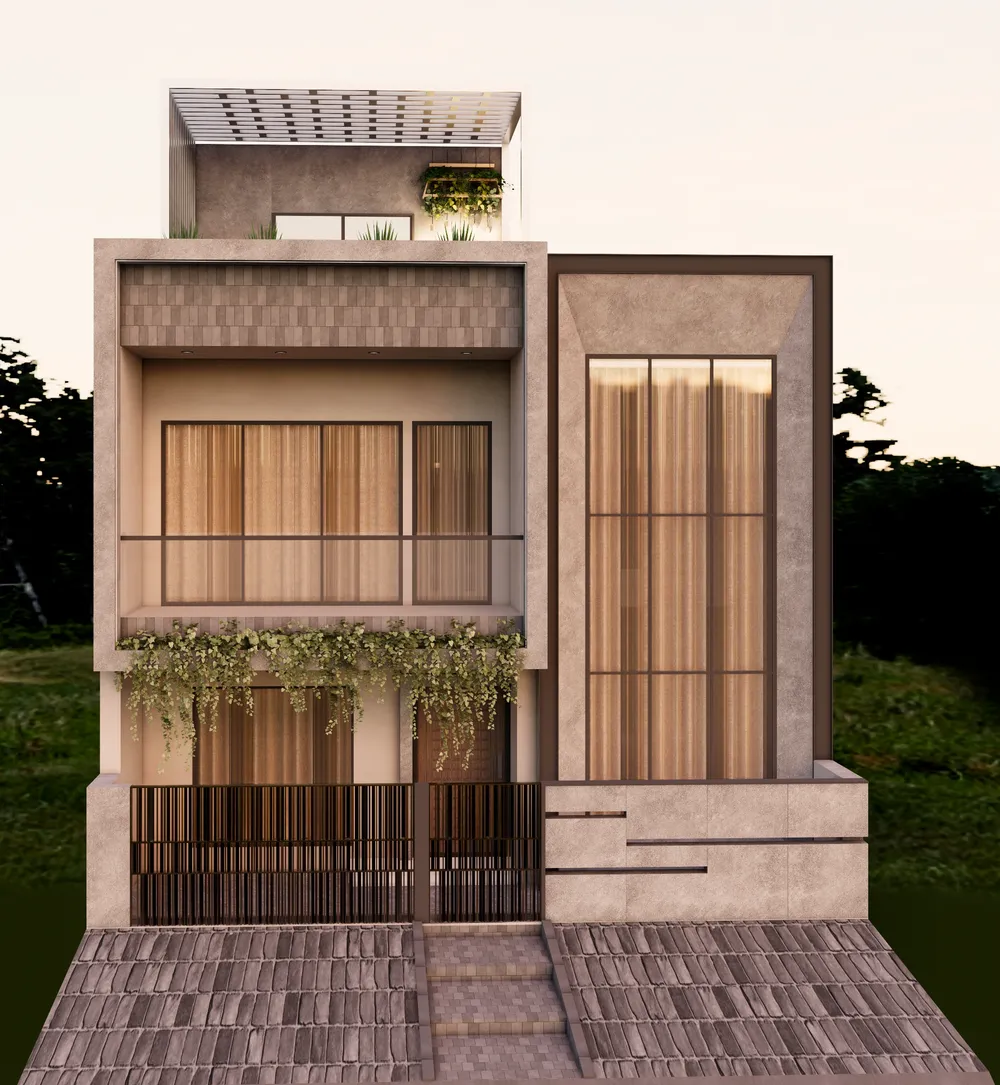
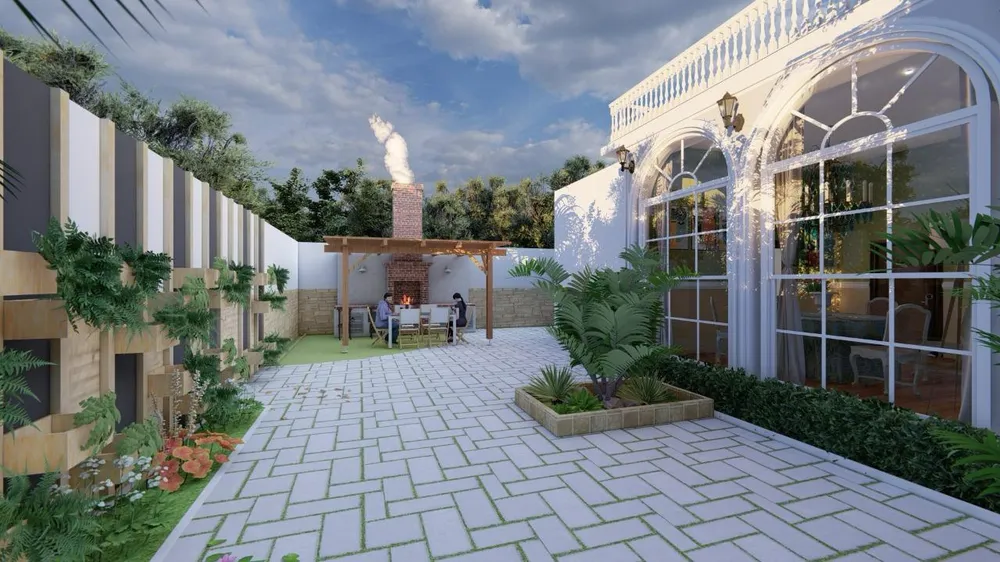
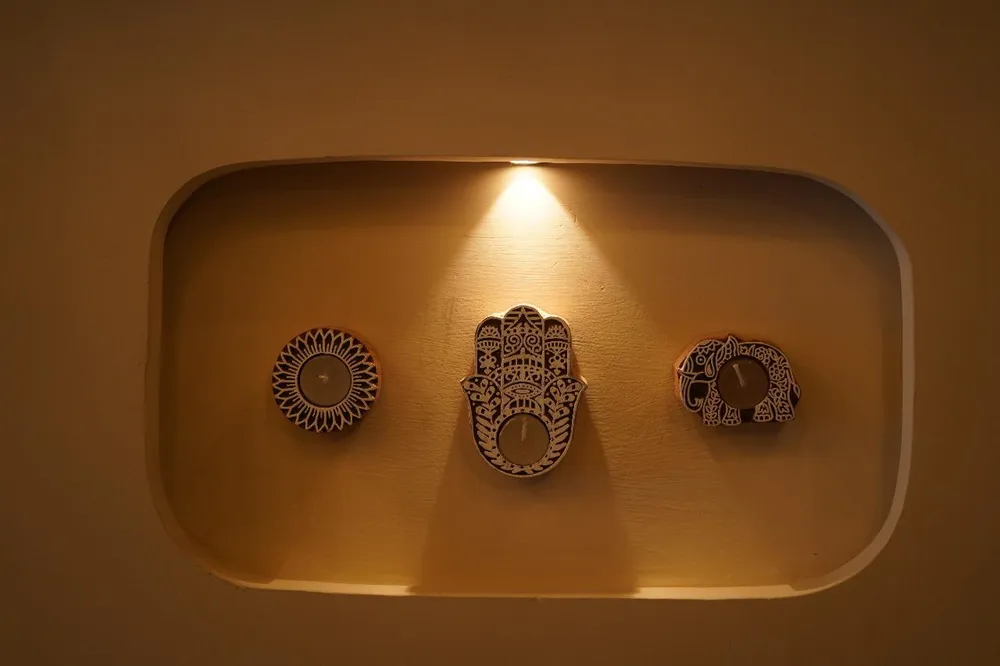

Areas We Build In
Explore sector and township guides with live project proof across Mohali and nearby growth corridors.
Architect in Mohali
A landmark architectural structure in Mohali that reflects generational legacy and commands street-level prestige.
Ajooni Jasleen Architects provides comprehensive, end-to-end architectural design services across all of Mohali — from concept blueprints and structural engineering to GMADA municipal approvals and complete turnkey execution. Whether it's a high-end residential kothi in a gated sector or a landmark commercial complex on a prime plot, our scope covers every phase.
Exclusivity Mandate
To guarantee absolute detail integrity, Ar. Jasleen personally limits our studio to a select number of legacy projects in Mohali each year.
Municipal & Zoning Compliance
All construction in Mohali falls under the jurisdiction of GMADA (Greater Mohali Area Development Authority) and applicable PUDA bylaws. Setback requirements, Floor Area Ratio (FAR) limits, height restrictions, and structural load specifications vary by sector classification and must be submitted for municipal sanction before any groundwork begins.
Navigating local authorities is crucial to avoid delays. We handle the entire zoning feasibility, structural load analysis, and regulatory drafting process for Mohali — ensuring a smooth municipal approval from start to finish.
Vastu Shastra Integration in Mohali
Mohali's GMADA-planned grid sectors offer near-ideal rectangular plot configurations for full Vastu compliance. We orient primary entrances to face North or East, place kitchen zones in the South-East (Agni sector), and establish master bedroom suites in the South-West quadrant for grounding and stability — all without compromising contemporary modern elevations.
We balance sun angles, cross-ventilation, and magnetic directions according to traditional Shastras while crafting state-of-the-art elevations — your home is cosmically aligned and visually stunning.
Project Spotlight: Arcadia
Featured Mohali work in Wave Estate, Mohali — open the case study for full portfolio detail.
Start Your Architecture Consultation
Let's Design Your Dream Project in Mohali
Connect with principal architects Ajooni and Jasleen for a private consultation. We'll walk through your vision, site constraints, and a clear execution roadmap.