
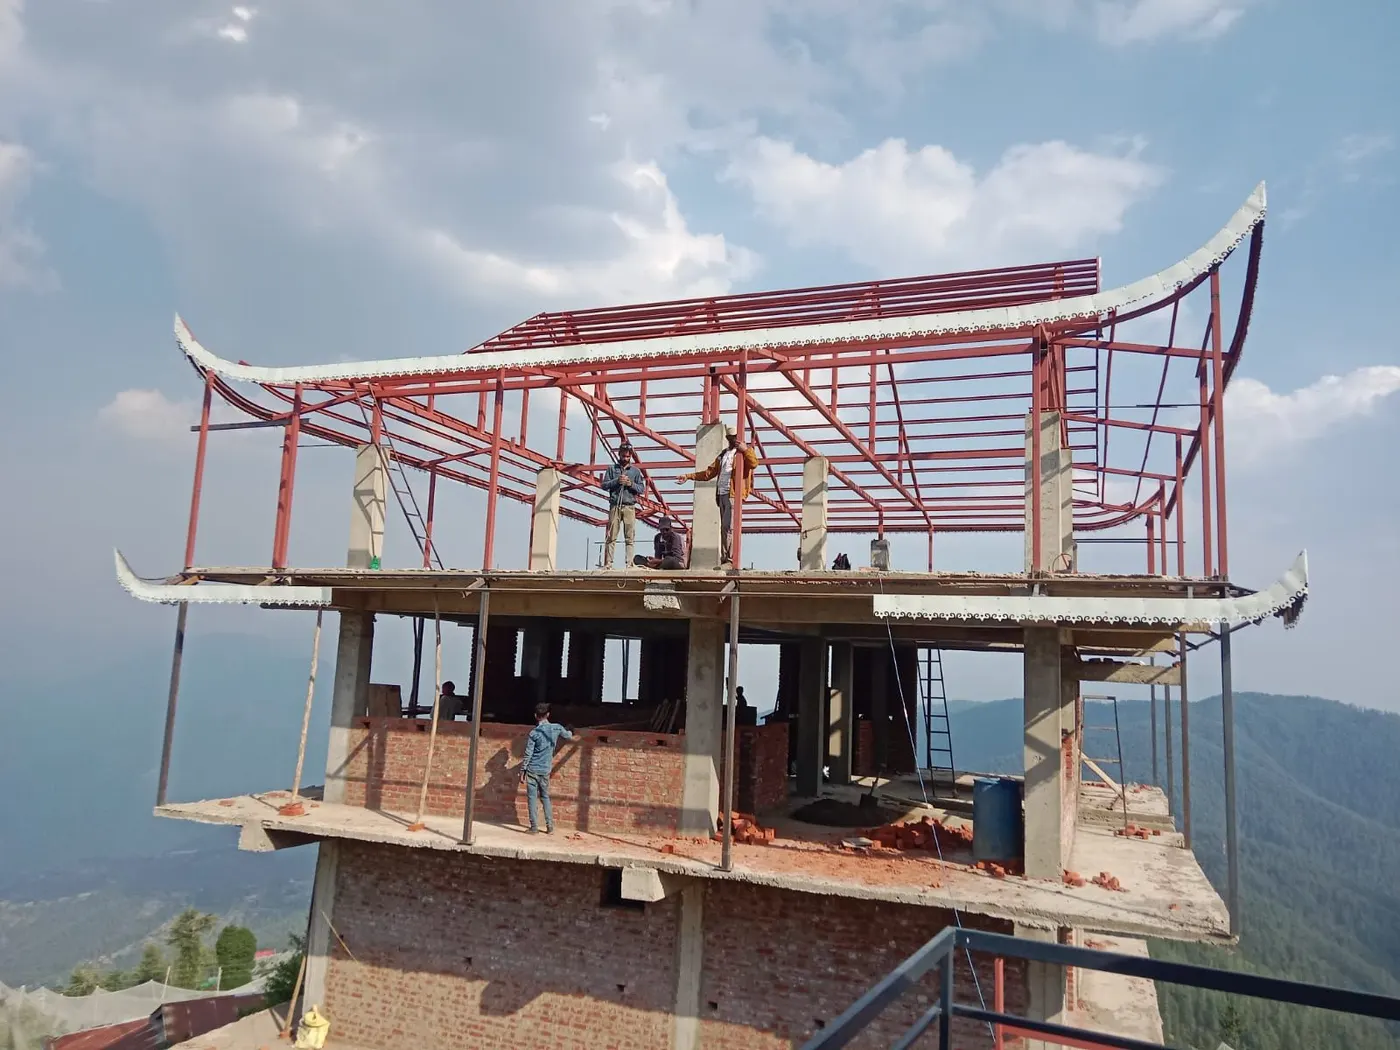
Hill project, Fagu · On site · Fagu, near Shimla
View projectHill Architecture · Shimla
Architect
in Shimla
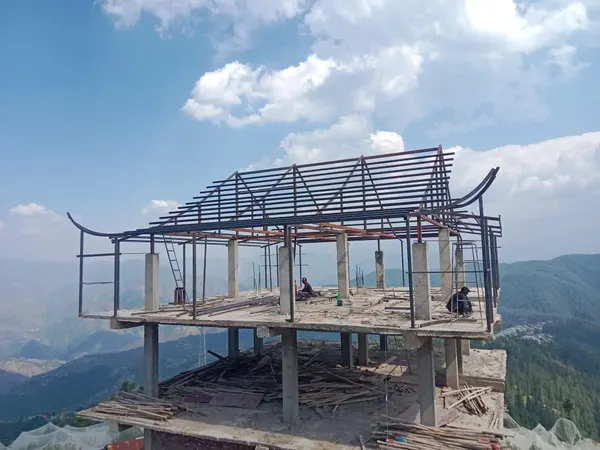
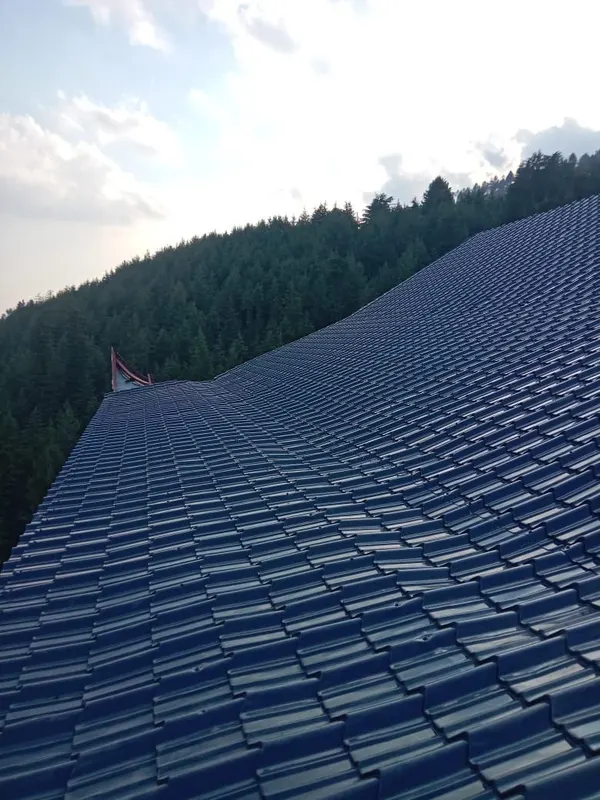
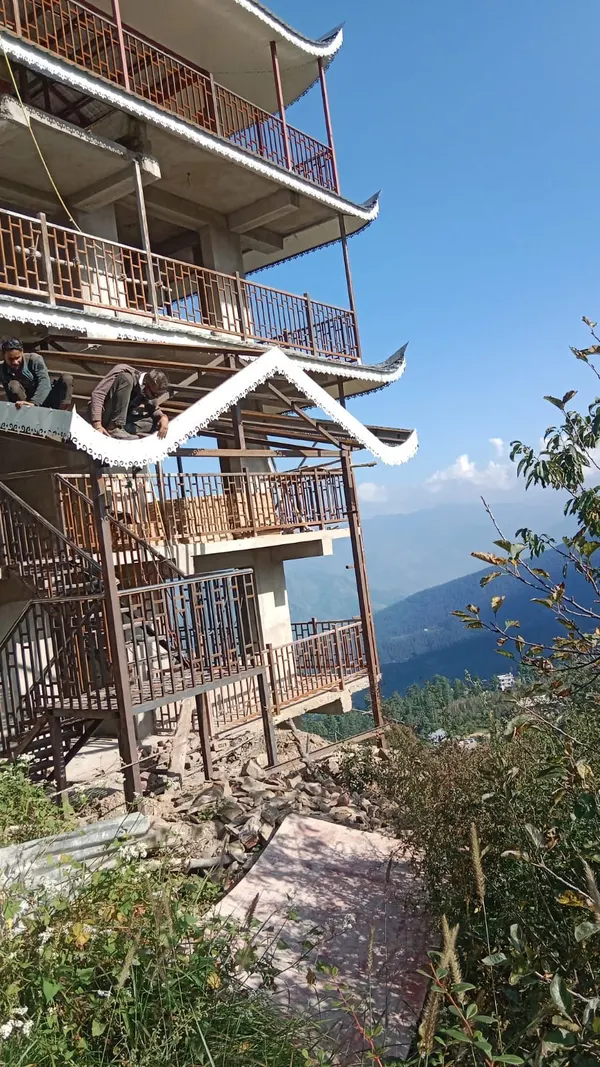
Ajooni Jasleen Architects designed a Japanese-style hill resort at Fagu, near Shimla, with sweeping roofs, warm natural materials and panoramic views. The photos here include its steel roof frames on site.
Shimla
From Drawing to Hillside
Site photos and design visualisations from Fagu. The 3D views are labelled.
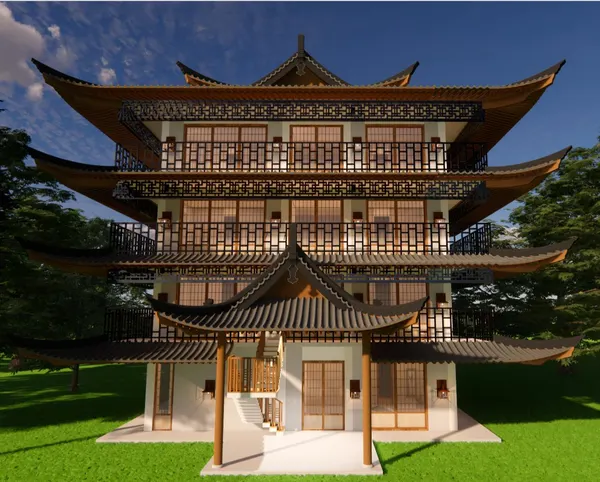
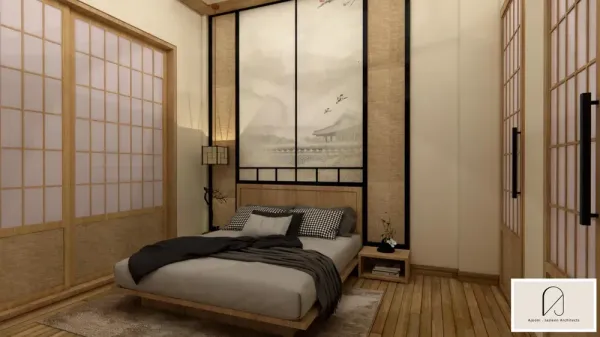
Designing for the hills around Shimla
The hills around Shimla draw people who want a home or a small hospitality business with a view, in places such as Mashobra, Kufri, Theog and Fagu. These sites are beautiful and demanding: steep land, narrow roads, heavy monsoon rain and winter snow all shape the building.
Ajooni Jasleen Architects has worked at Fagu, on the road beyond Shimla, on a project with Japanese-style roofs. Curved steel roof frames and tiled slopes are visible in the site photographs on this page, and they show the sort of detail the hills demand: every roof line has to deal with weather as well as look good.
The studio is about 110 km away in Phase 8, Mohali, which makes planned site visits practical. Building rules in the Shimla area can be strict on height and floors, and land ownership in Himachal has its own limits. Check both for your site before you commit.
Our Best Work Elsewhere
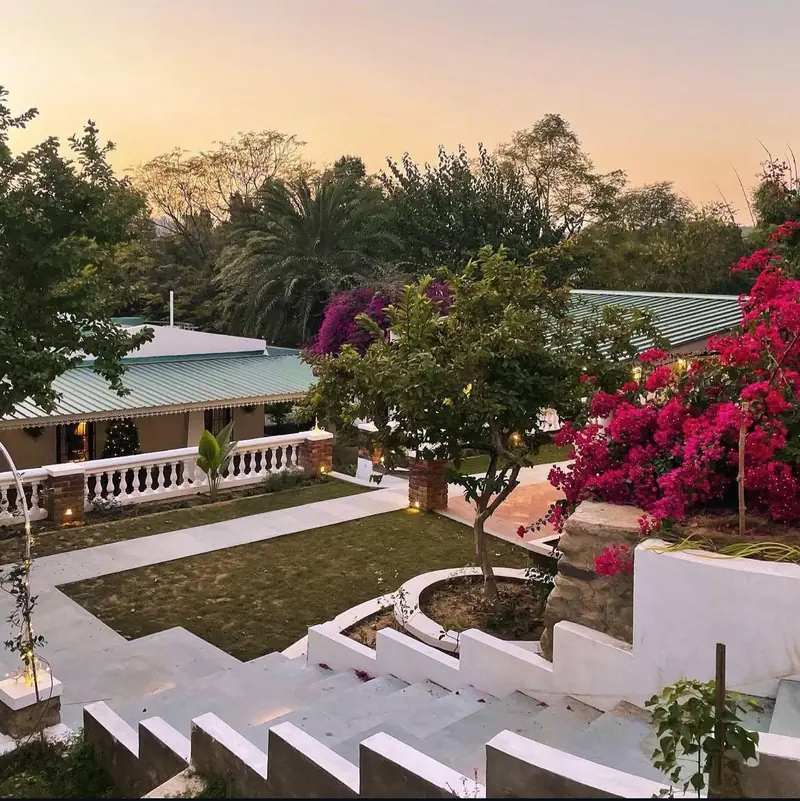
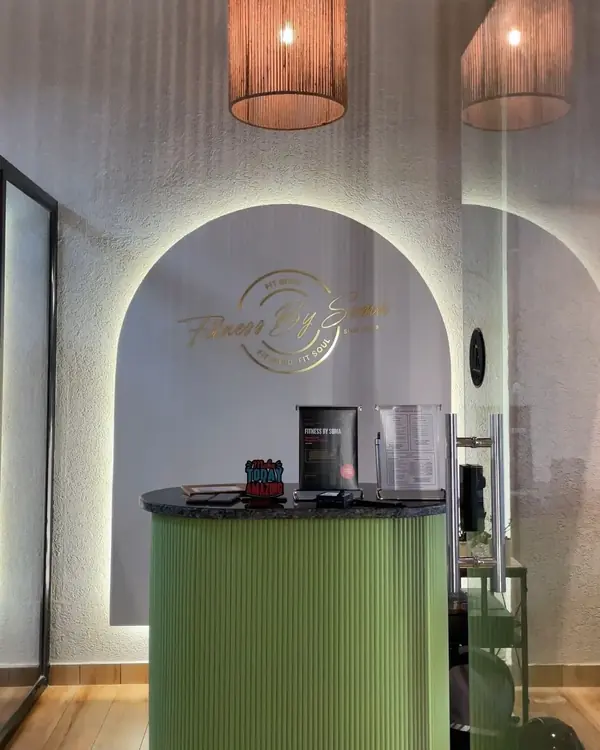
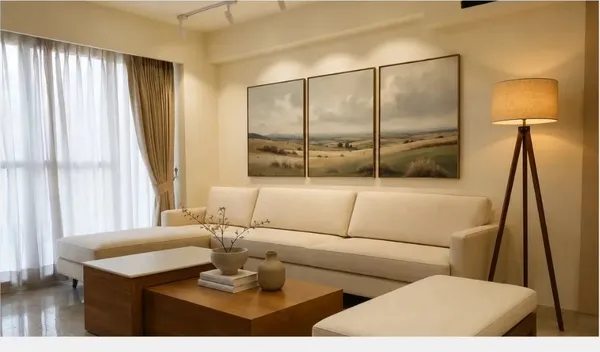
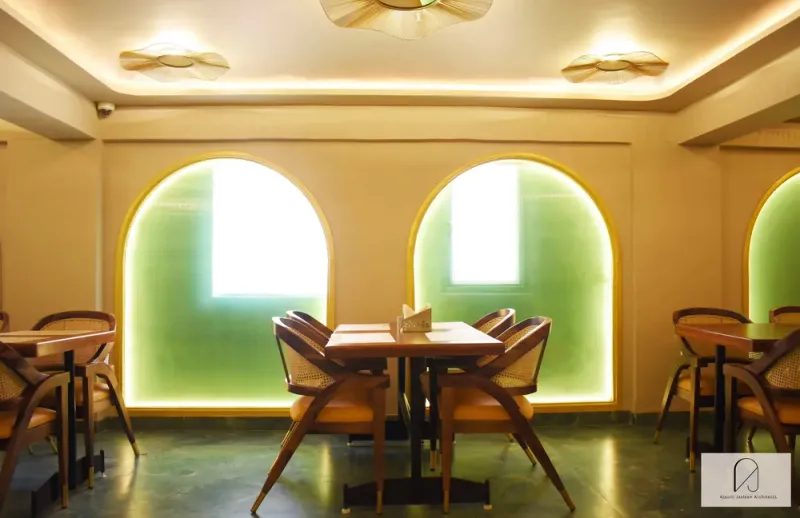
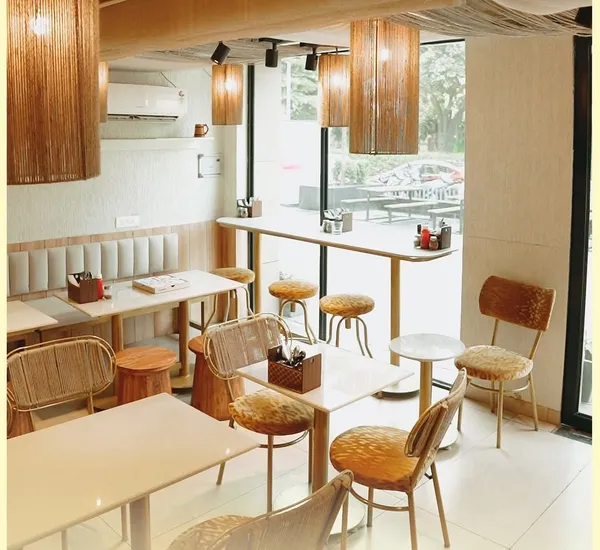
These are finished projects the studio is proudest of, wherever they are. They are photographs, and each card says where the project really is.
What we design near Shimla
-
Architect in Himachal Pradesh
Resorts, homestays, villas and cottages across the state.
-
Houses and kothis in Shimla
Floor plans, elevations and working drawings, with the interior planned alongside if you want it.
-
Shops, showrooms and commercial buildings in Shimla
Frontage, layout and fit-out for a business that has to work from the first day.
-
See all our projects
Homes, restaurants, offices and hill projects, with each location named.
What the hills ask of a building
The Fagu design draws on Japanese architecture, because its roofs and open rooms suit rain, snow and a long view.
-
Steep sites
Levels, retaining walls and how the building meets the slope shape both the design and the budget.
-
Rain and snow
Roof pitch, overhangs and drainage do real work here, and they also give the building its character.
-
Getting materials up
Road access and delivery limits affect what can be built and when, so they are considered early.
-
Local limits
Height and floor limits vary across the Shimla area and can be strict. Confirm them for your site before the design is finalised.
Why people choose the studio
-
Led by the architect
Ar. Jasleen Kathpal leads the studio’s work, so you can discuss your project with the person responsible for its design.
-
Architecture and interiors together
The building and its rooms can be planned as one, so the wiring, joinery, lighting and furniture are thought through before work starts on site.
-
See it before you build it
Floor plans and 3D views let you change your mind on paper, when changes are cheap, rather than on site.
-
Turnkey if you want it
The studio can take a project from drawings to delivery, or hand over drawings for your own contractor to build from.
-
Real work you can check
The projects on this page name their real locations, and you can read the studio’s reviews on Google.
“Jasleen and her team are exceptionally hardworking, responsive, and genuinely committed to delivering excellence.”
From hillside to first guest
- 01
Brief and plot study
Your family, the plot, its orientation and the rules that apply to it, before anything is drawn.
- 02
Floor plans
Room-by-room layouts for each floor, with circulation, light and storage worked out on paper first.
- 03
Elevation and 3D views
The front of the house and the main rooms in 3D, revised with you until the design is settled.
- 04
Drawings and approvals
Submission and working drawings, with help getting the map approved by the authority concerned.
- 05
Interiors and site
Interiors can be designed alongside the architecture, with site visits during construction. The studio also takes projects as a turnkey build.
Shimla: common questions
You are based in Mohali. Do you work near Shimla?
Yes. The studio has worked at Fagu, near Shimla, and elsewhere in Himachal, with its base at Aadh Towers, Phase 8, Mohali.
Do you design homes as well as resorts?
Yes. Hill work by the studio includes a resort, a homestay, a villa and a cottage.
What should I check before buying land near Shimla?
Land ownership rules, road access, slope, water and local building limits. Speak to a local lawyer about the title and show us the site before you commit.
What should I bring to a first discussion about a project in Shimla?
Your plot or property papers if you have them, the size, photos of the site and a rough idea of your needs and budget. A first conversation does not need finished plans.
How are your fees worked out?
It depends on the size, the type of building and how much of the work you want the studio to handle, so we quote after understanding the project.
Do you help with map approval in Shimla?
The studio prepares submission drawings and can help you through the approval. The authority and its rules depend on where your property is, so we confirm those first.
Can I hire you for only the interior or only the architecture?
Yes. The studio can take on either one, or design both together so the house and its rooms are planned as one.
Will I see the design before anything is built?
Yes. Floor plans come first, then 3D views of the elevation and main rooms, along with material boards. These are revised with you until the design is settled.
How long does the design take?
It depends on the size of the project, how quickly decisions are made and what approvals are needed. We can give you a realistic timeline once we have seen the brief and the site.
Will someone visit the site in Shimla?
Yes. Site visits are part of the work and are planned around the stages that need them, such as the first measurement, key construction stages and finishing.
Start Your Hill Project
Let's Talk About Your Site
Tell Ar. Jasleen Kathpal where your land is, its size and whether you are planning a home, homestay or resort.
- Call
- +91 77106 66651
- WhatsApp Architects
- Studio
- E-37, AADH Towers, Phase-8, Industrial Area, Mohali