
Ajooni Jasleen Architects
Best Vastu Architect
in Mohali
True architectural alignment goes beyond compass directions. We fuse traditional spatial geometry with modern engineering physics. By optimizing solar orientation, natural ventilation, and regional materiality, we deliver bespoke, GMADA-compliant kothis that are energetically balanced and aesthetically striking.
Why Vastu Matters for Your Mohali Home
In Northern India's climate, building layouts must manage extreme thermal swings. Rather than viewing Vastu Shastra as superstition, we integrate its environmental logic into the structural framework to optimize energy efficiency:
- 01 North-East (Ishan) — The Gateway of Light Oriented for morning solar access and water elements. We design thin structures, private lawns, or front water bodies in this quadrant to invite purified morning breeze and maximize natural daylight.
- 02 South-East (Agni) — Thermal Efficiency The quadrant of fire. By placing kitchens, dry utilities, and primary electrical zones here, we align with natural thermal path physics, keeping heat generation separated from living cores.
- 03 South-West (Nairutya) — Grounding & Shielding The zone of stability. We position heavy master bedrooms, deep facades, and solid walls in this direction to shield the home against late-afternoon solar heat gain and create private, insulated spaces.
Dholpur Sandstone & Shading Jalis
A bespoke home must be built with materials that weather gracefully. We prioritize natural stones sourced from Rajasthan, particularly **Dholpur Sandstone** in creamy beiges and warm reds.
By carving Dholpur stone into custom, geometric jali screens, we recreate historical micro-climatic cooling systems. These screens shade the facade, break solar glare, and naturally filter airflow into front courtyards — aligning with Vastu's light mandates while presenting a premium architectural statement.
Meaningful Architecture
We design for permanence. By balancing solar paths with wind patterns, your kothi decreases energy load and stands as a legacy for generations.
Vastu-Optimized Projects
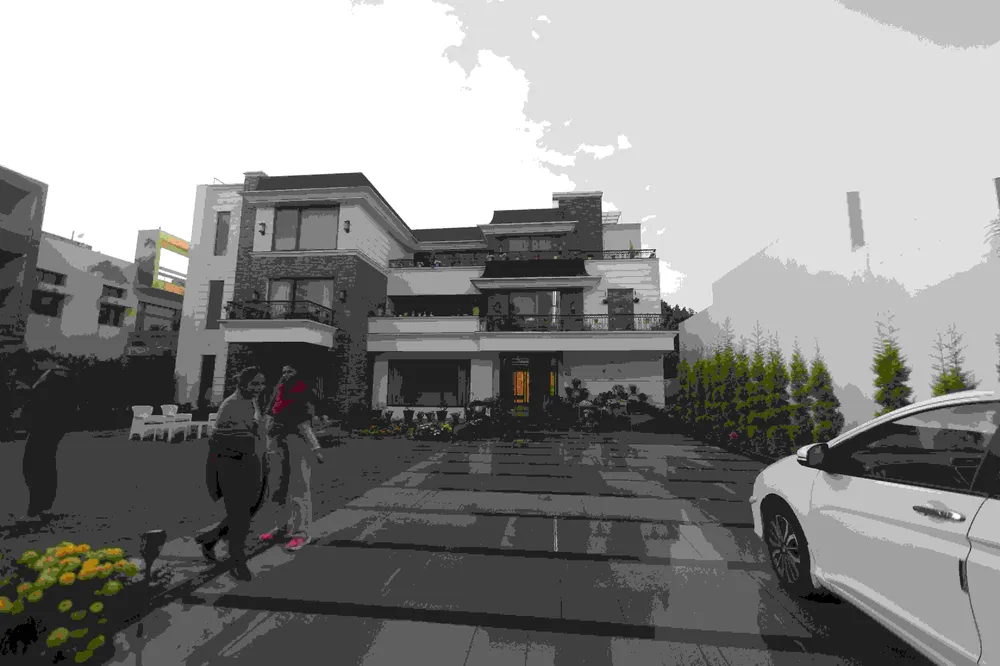
Exterior facade of Arcadia residence in Mohali, designed with passive solar orientation and natural brick jalis.
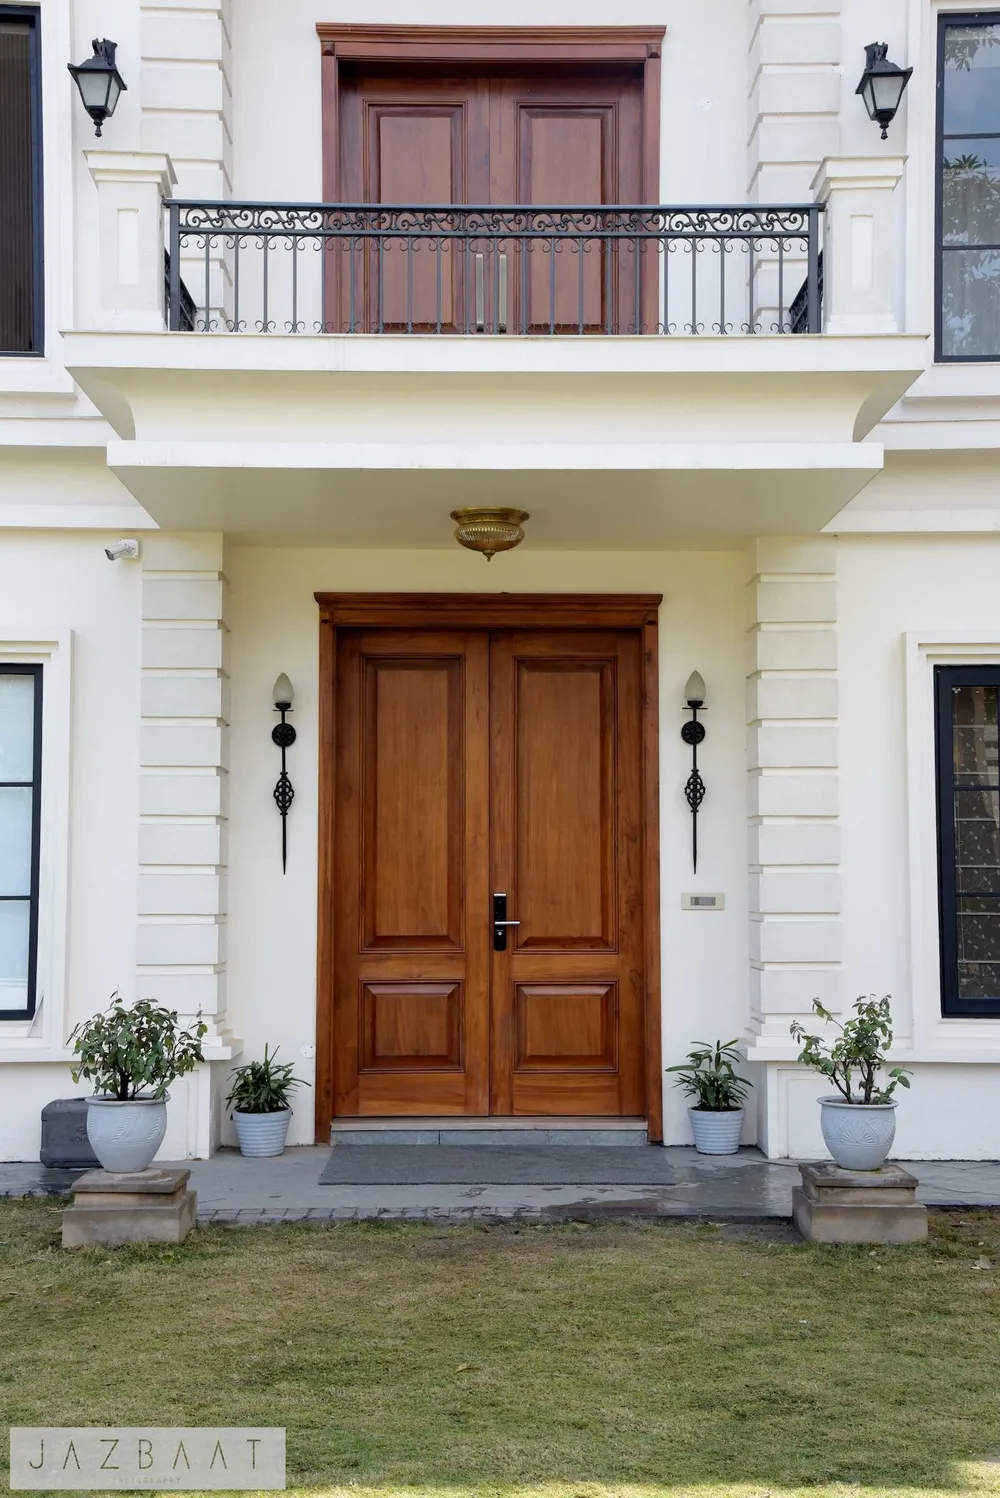
Modern luxury villa Archmere in Chandigarh corridor, featuring dry-fixed Dholpur sandstone cladding.
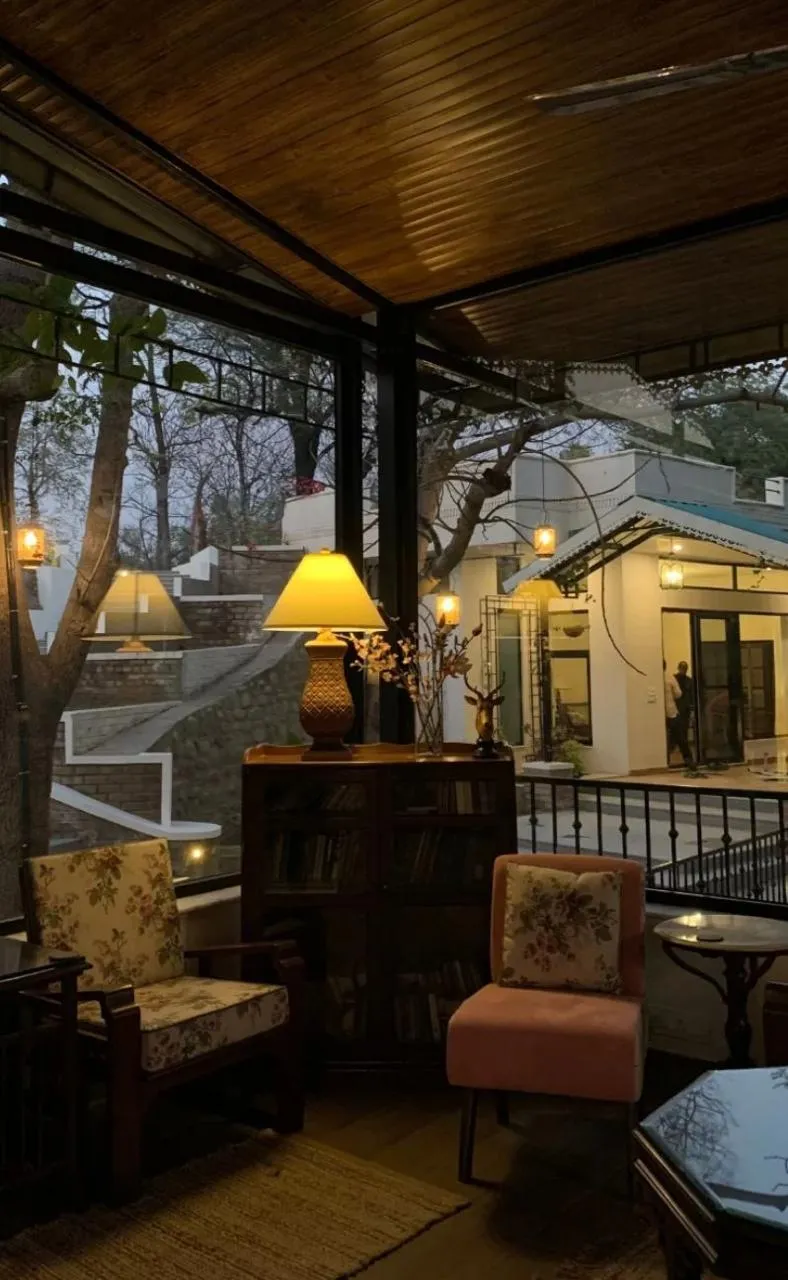
Bespoke kothi Antler Woods in Mohali, integrating central courtyard and wind-capturing openings.
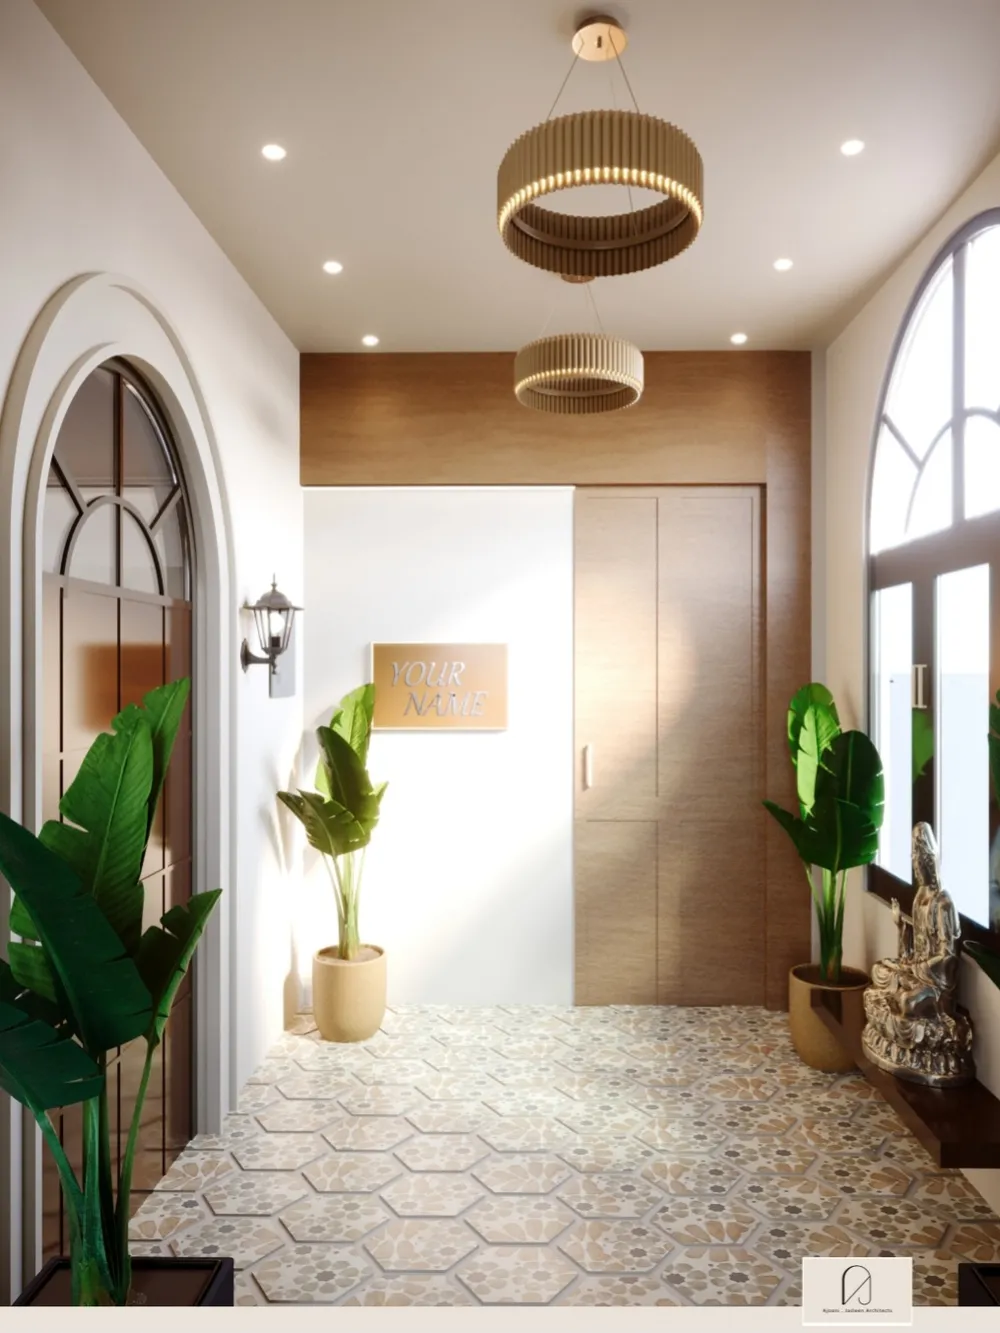
Premium residential front elevation in Punjab, optimized for thermal efficiency and cardinal directions.
Vastu Architecture Offerings
New Construction Planning
Designing Vastu-aligned residential floor plans, layouts, and elevations from scratch for plots in Mohali sectors.
Non-Destructive Corrections
Balancing existing structures using geometric orientation, mirrors, and paint parameters without structural demolition.
Pre-Purchase Consultation
Evaluating potential plots or commercial spaces for energetic compatibility and building suitability before purchase.
GMADA-Compliant Layouts
Drafting municipal maps that adhere strictly to GMADA Floor Area Ratio (FAR) rules while honoring Vastu pathways.
FAQs — Vastu & Design
What is Vastu Shastra and how does it apply to modern architecture in Mohali? ↓
Vastu Shastra is the traditional Indian science of spatial geometry and micro-climatic site optimization. In Mohali's hot summers and monsoons, we apply Vastu as an environmental design physics. By orienting primary openings to capture cross-ventilation, maximizing North-East windows for morning solar gain, and positioning heavy masonry walls in the South-West, we create contemporary elevations that are naturally cooled, highly efficient, and cosmically aligned.
Can Vastu be applied to an already-constructed home in Mohali? ↓
Yes. Rather than recommending destructive structural changes or removing load-bearing walls, our team employs non-destructive Vastu corrections. We achieve spatial harmony and balance energy flows using color therapy, mirrors, strategic furniture rearrangements, and spatial reprogramming of internal zones to resolve environmental frictions without compromising the building's integrity.
Does Vastu compliance affect GMADA building approval in Mohali? ↓
We discuss Vastu preferences as part of the design brief and handle GMADA approvals for clients. Contact us to discuss the design and approval work required for your plot.
How do you integrate Vastu with modern architectural design? ↓
Our design philosophy, grounded in 'Deep Listening,' rejects superficial Vastu checklists. We treat Vastu as a framework for site physics. For example, we design custom Dholpur sandstone jali screens on the facade; these screens provide privacy and act as solar filters that naturally shade the home, aligning with traditional light-filtering Shastras while maintaining an ultra-modern, minimalist visual aesthetic.
Book a spatial evaluation
Ready to Align Your Project with Light & Space?
Connect with Ar. Jasleen Kathpal to discuss how Vastu-integrated environmental design can enhance your plot’s layout and lifestyle comfort.