
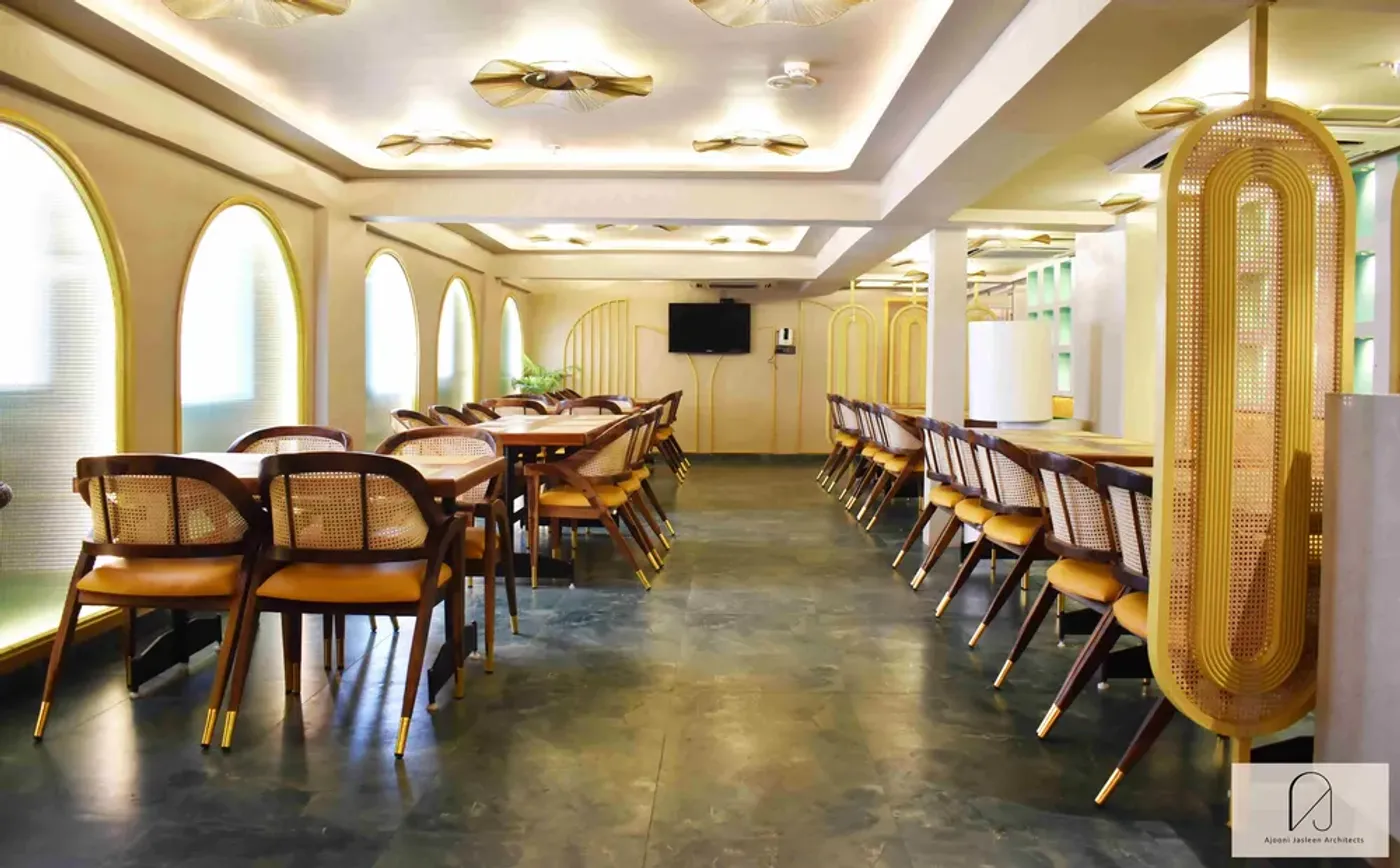
Jade Restaurant · Restaurant interior
View projectRestaurant Interiors · Mohali & Chandigarh
Restaurant Interior Designer
in Mohali & Chandigarh
Ar. Jasleen Kathpal’s Mohali studio designs restaurant and bar interiors across the Tricity, from the seating plan and the kitchen-to-hall route to the last light fitting.
Restaurant & Bar Interiors
Restaurants Designed by the Studio
Dining rooms, counters and entrances from restaurants designed by Ajooni Jasleen Architects. Every image is a photograph of the built interior; each card shows where the restaurant is when the location is on record.
-
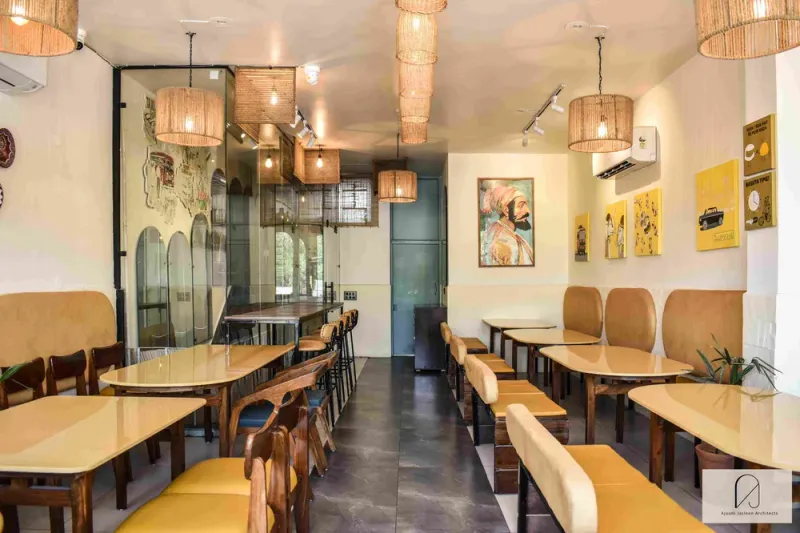
Chennai Maratha Phase 5
Restaurant · Phase 5, Mohali
-
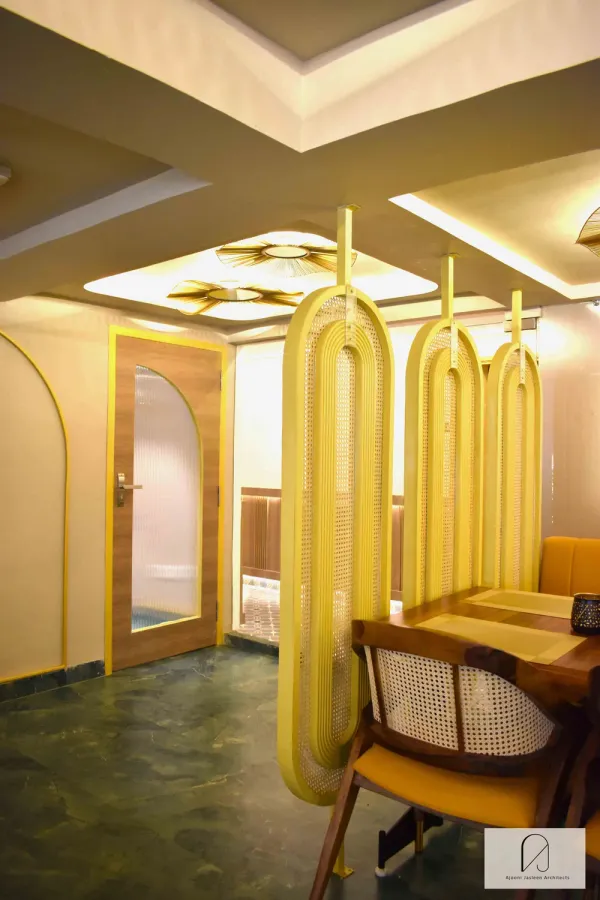
Jade Restaurant
Restaurant interior
-
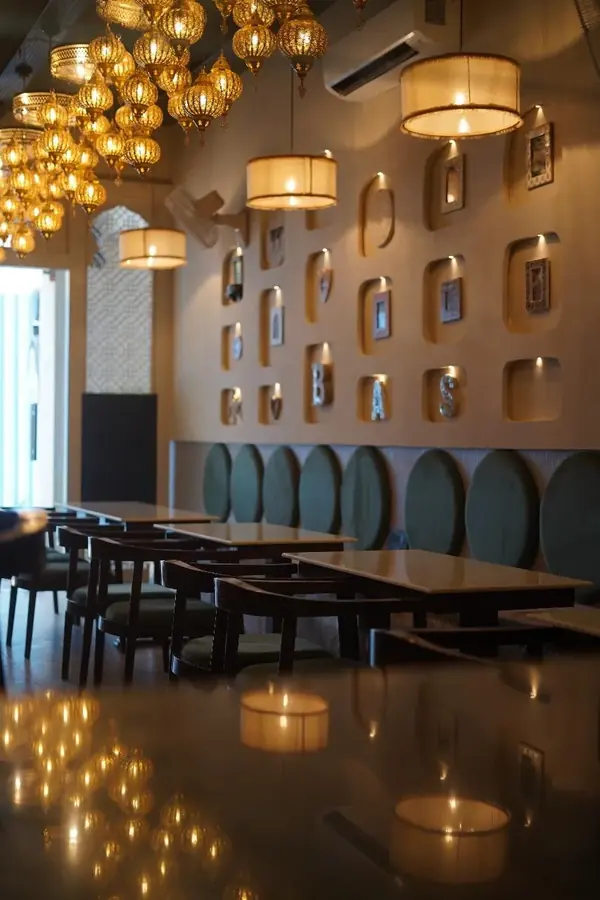
Basha Kabob
Restaurant · Sector 68, Mohali
-
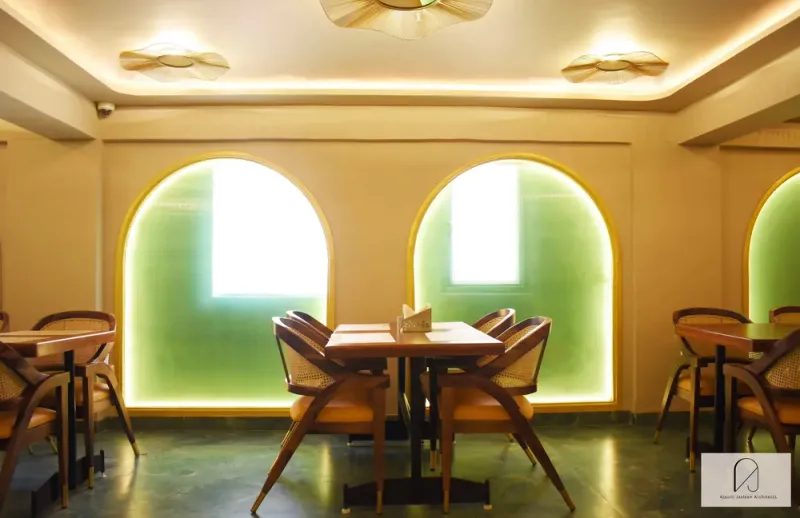
Jade Restaurant
Restaurant interior
-
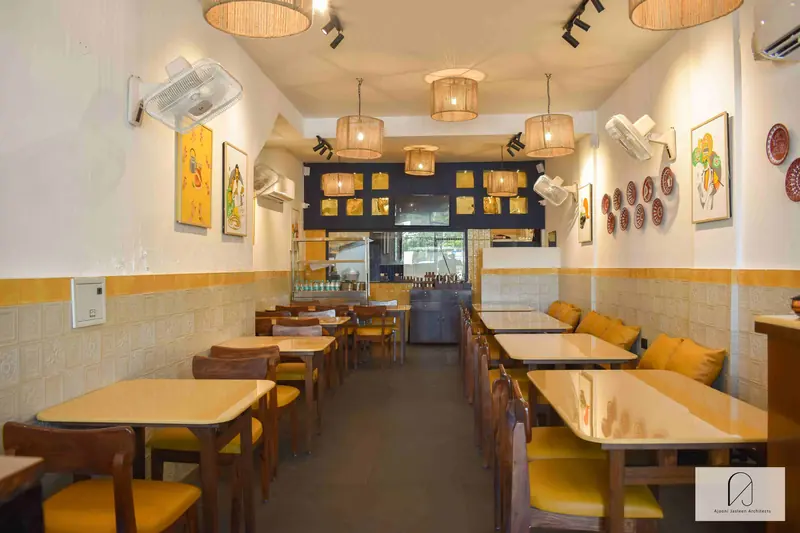
Chennai Maratha
Restaurant · Zirakpur
-
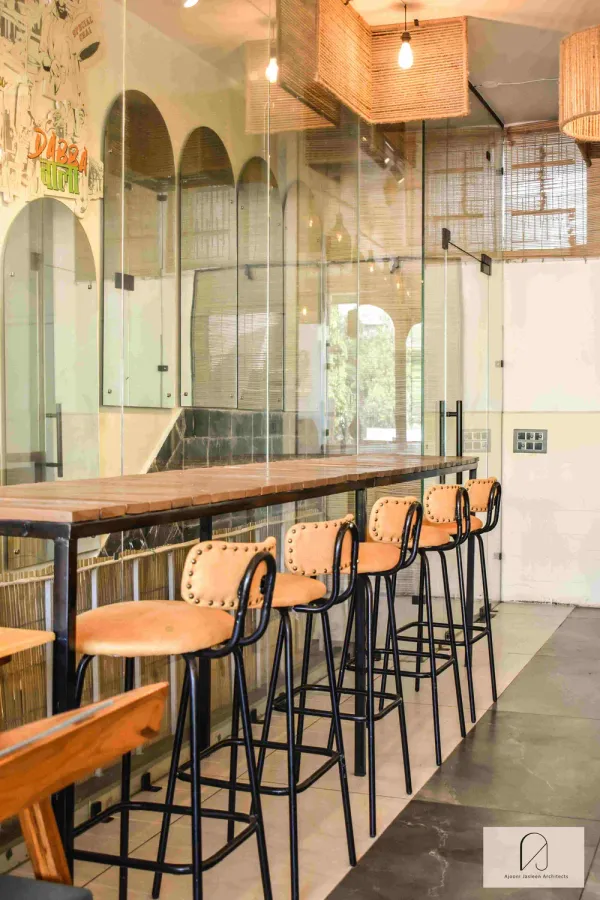
Chennai Maratha Phase 5
Restaurant · Phase 5, Mohali
-
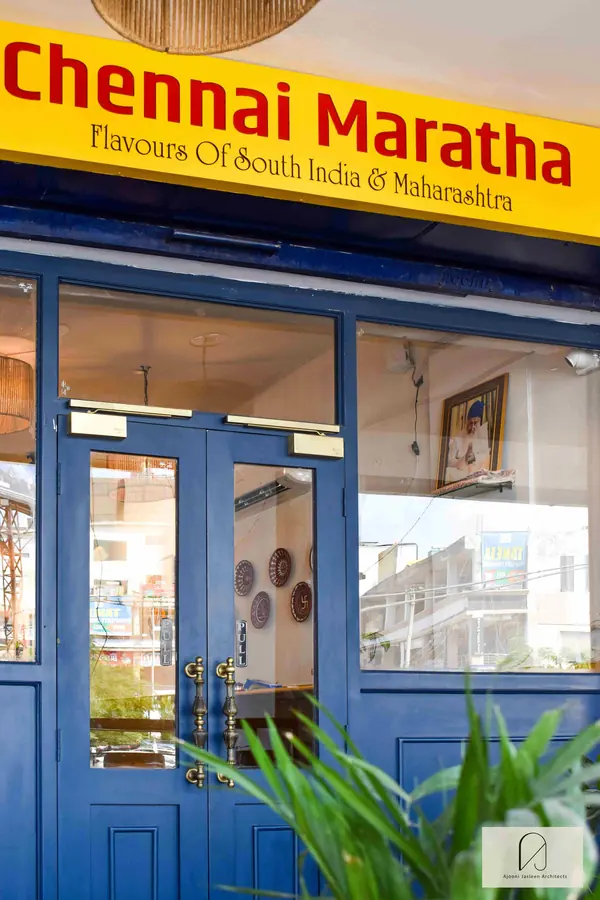
Chennai Maratha
Restaurant · Zirakpur
-
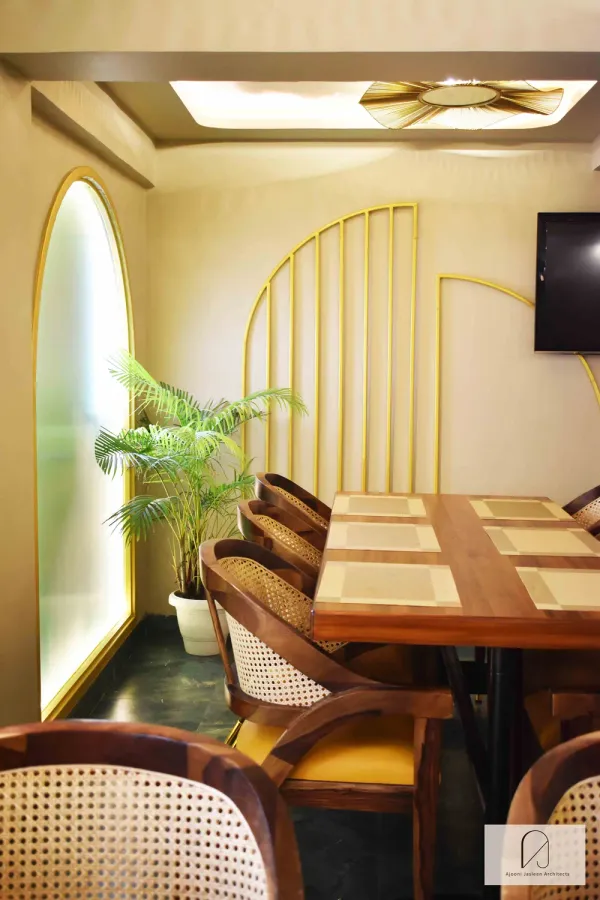
Jade Restaurant
Restaurant interior
-
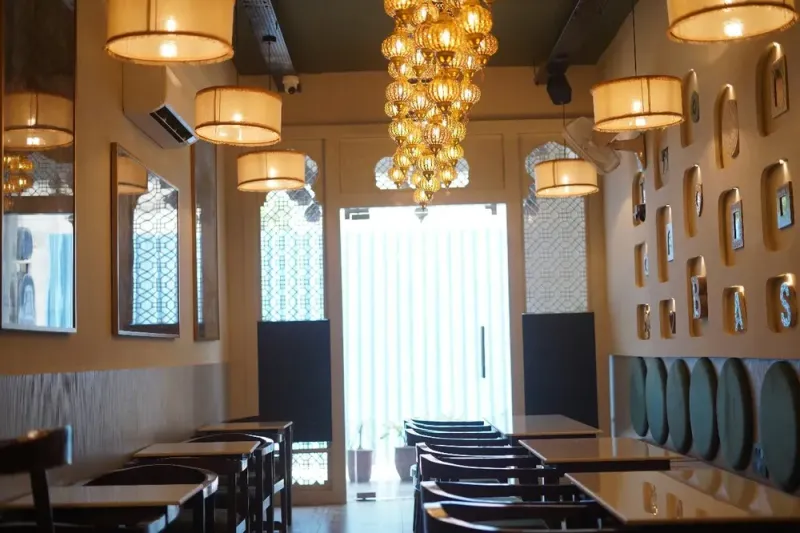
Basha Kabob
Restaurant · Sector 68, Mohali
-
More restaurant and bar projects
The studio took on the Chennai Maratha restaurant chain as a key client in 2022 and has designed several of its outlets, including the ones in Phase 5, Mohali and in Zirakpur shown above.
See all commercial projects
Rooms that carry the brand and keep service moving
-
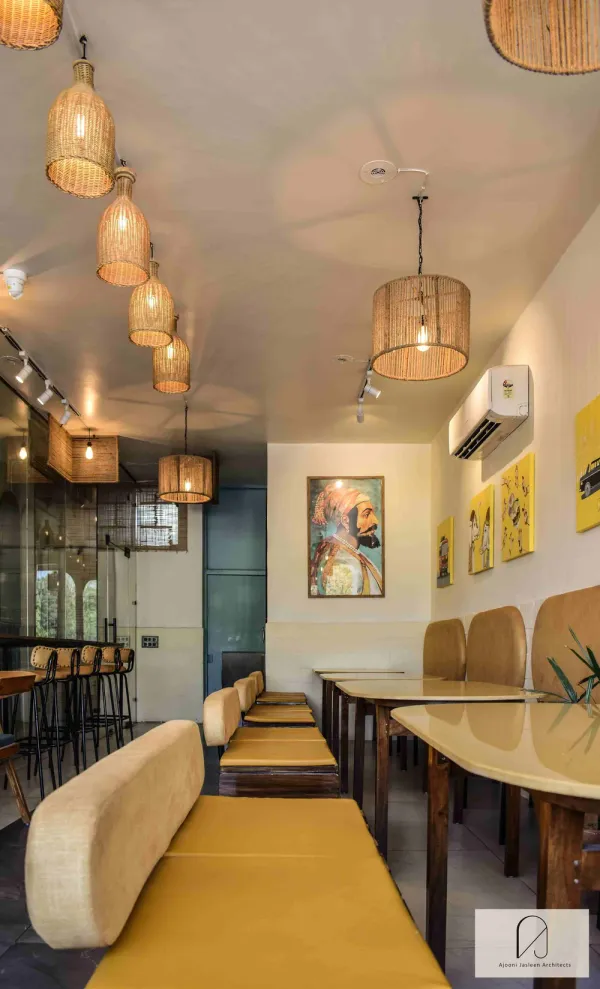
Dining halls
Seating plans that mix booths, banquettes and loose tables, with ceilings and light that keep a busy room comfortable.
-
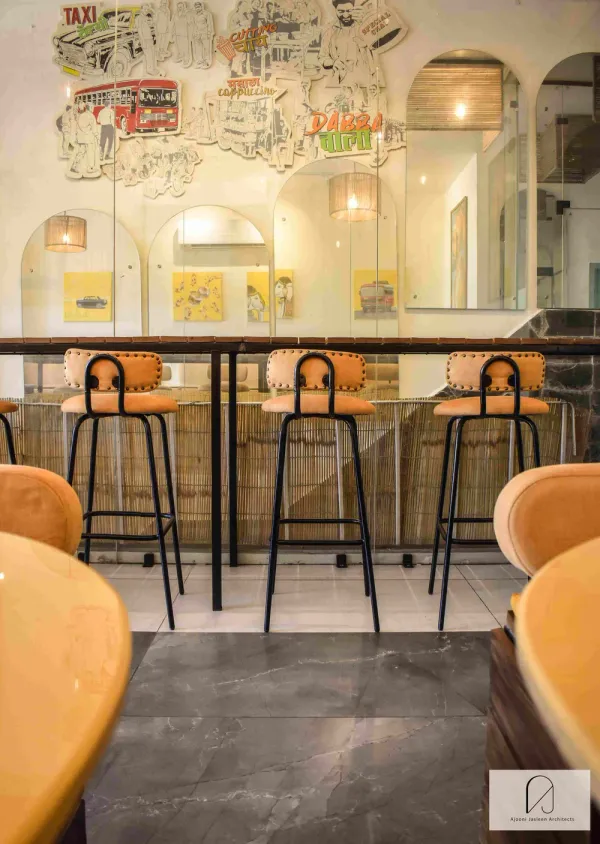
Bars and counters
Bar fronts, high counters and back walls, planned for the staff working behind them as well as the guests in front.
-
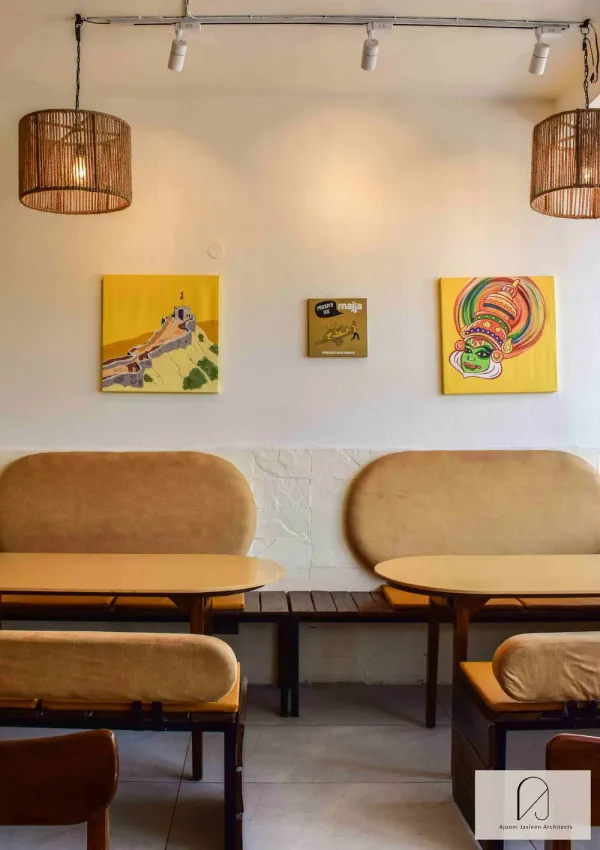
Cafés and QSR
Compact cafés and quick-service outlets, where the order counter, the queue and a few tables share a small floor.
-
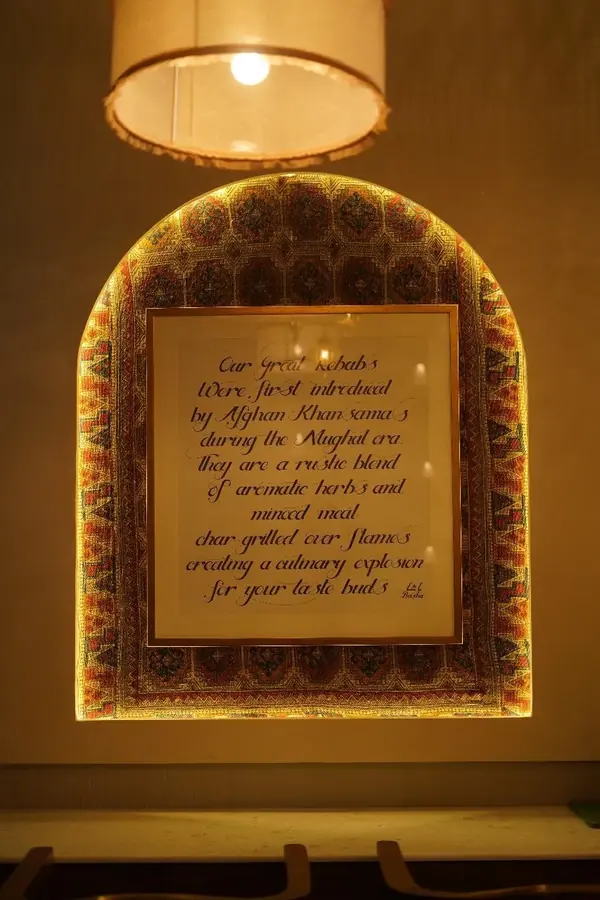
Brand walls and lighting
Feature walls, art and signage that make the place recognisable, with lighting layered for lunch and dinner service.
Up close in the studio’s restaurants
Cane, walnut, glazed tile, rope and brass, with light built into walls and ceilings. Every photograph below is from a restaurant the studio designed.
-
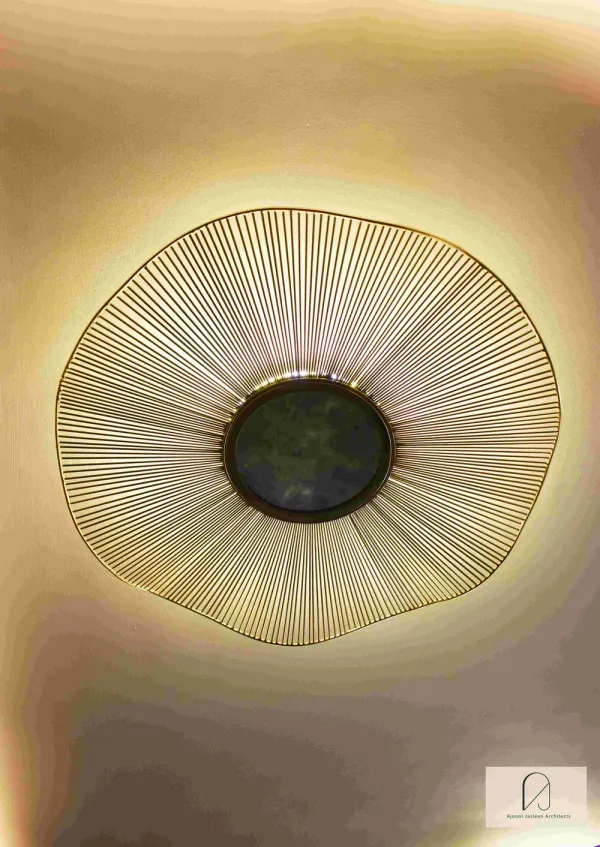
A gold wire ceiling light at Jade Restaurant
-
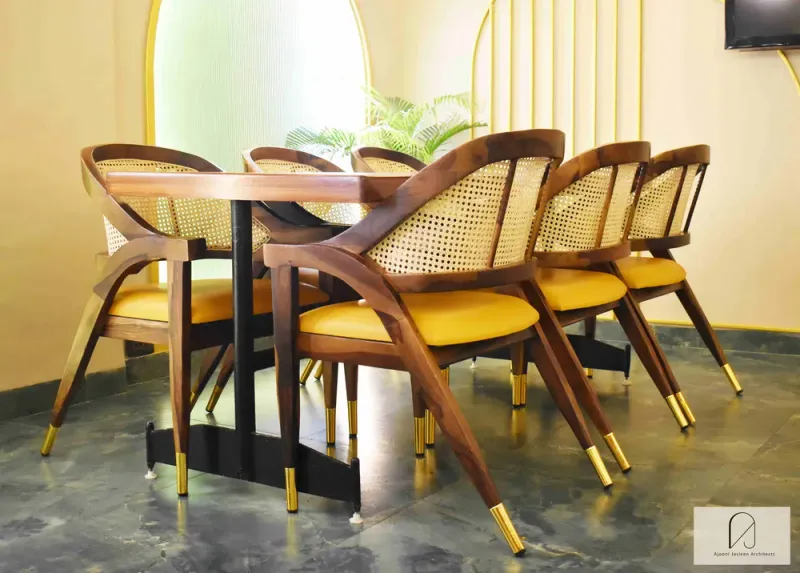
Walnut and cane chairs with brass feet at Jade Restaurant
-
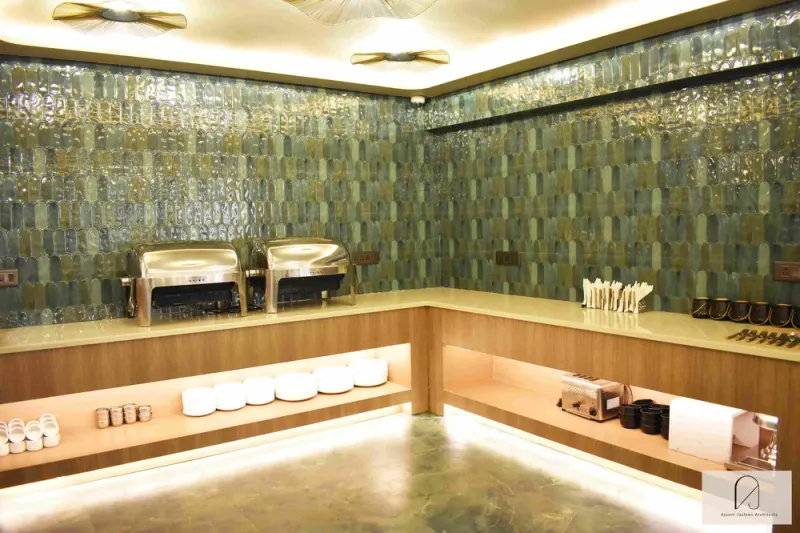
Glazed green tiles behind the buffet counter at Jade Restaurant
-
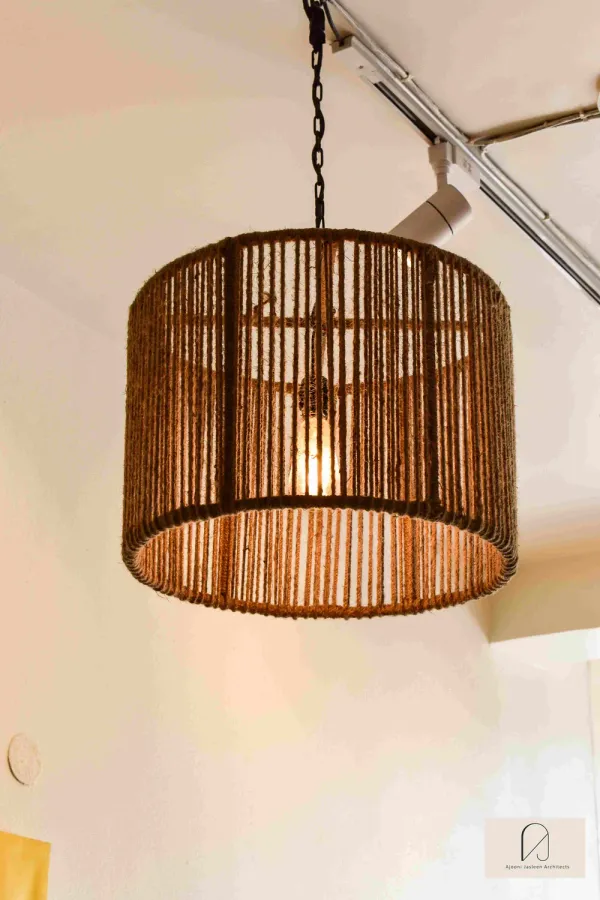
A rope pendant light at Chennai Maratha, Phase 5
-
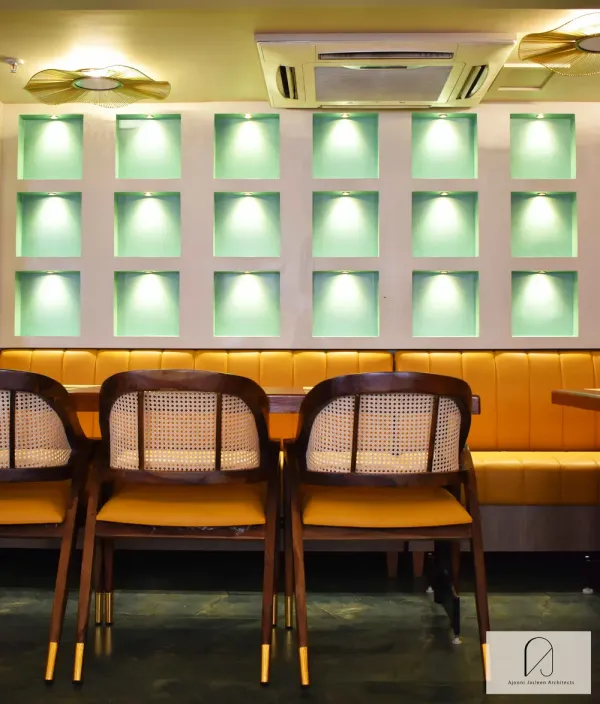
Backlit green niches above a banquette at Jade Restaurant
-
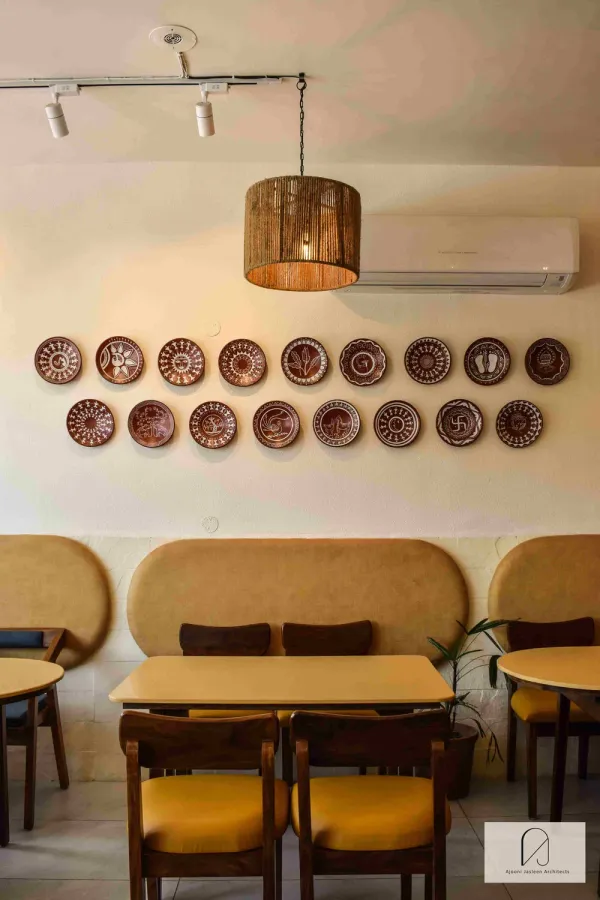
A wall of painted plates at Chennai Maratha, Phase 5
From the brief to the finished restaurant
- 01
Brief and brand
We visit the space and listen: the cuisine, how you serve, how many guests you want to seat and how the brand should look and feel.
- 02
Layout and kitchen-to-hall flow
Seating, counters, washrooms and the entrance are planned around the route food and staff take from the kitchen to the tables and back.
- 03
3D views and materials
Visualisations, material boards and a lighting plan, revised with you until the design is settled.
- 04
Working drawings
Joinery, ceiling, electrical and flooring drawings that contractors can price and build from.
- 05
Execution with site visits
Site visits during the work. The studio can also deliver the project end to end as a turnkey build.
Read more about the studio’s commercial design service and turnkey builds.
What restaurant owners should plan for
-
Seating density and comfort
Squeezing in more tables can slow service and make the room feel cramped. Decide early how many seats you need and which mix of booths, small tables and large tables suits your guests.
-
The kitchen-to-hall service path
Plan where food leaves the kitchen, where used plates come back and where staff wait, so trays do not cross the entrance or the billing queue.
-
Light for day and night service
If you serve lunch and dinner, the room has to work in daylight and after dark. Layered, dimmable lighting lets one room change its mood through the day.
-
Durable, easy-clean finishes
Table tops, upholstery, floors and the wall behind the counter take spills and daily cleaning. Choose finishes that wipe clean and are easy to repair or replace.
-
Fire safety and approved use
Before you sign a lease or start work, confirm that the property is approved for restaurant use and find out which fire-safety requirements apply. These depend on the building and the authority, so check them for your site.
Building or altering a commercial property? See the studio’s work as a commercial architect in Mohali.
Restaurant interiors: common questions
Do you design restaurants in Chandigarh as well as Mohali?
Yes. The studio is at Aadh Towers, Phase 8, Mohali, next to Chandigarh, and works across the Tricity. Its restaurant work includes Chennai Maratha in Phase 5, Mohali and in Zirakpur, and Basha Kabob in Sector 68, Mohali.
How much does a restaurant interior cost?
It depends on the size of the space, how much electrical, plumbing and civil work it needs, and the furniture, finishes and lighting you choose. The studio quotes each project after seeing the space and understanding the brief.
What should I bring to the first meeting?
The address and size of the space, a floor plan or photos if you have them, your cuisine and style of service, roughly how many guests you want to seat, your logo or brand material, and the date you hope to open.
Do you also manage the work on site?
Yes. The studio visits the site during execution and can also deliver the interior as a turnkey project.
Also see the studio’s interior design work in Chandigarh and its interior design service.
Start Your Restaurant Project
Let's Design Your Restaurant
Tell Ar. Jasleen Kathpal about your restaurant, bar or café: where it is, how big it is, the cuisine and when you plan to open. We'll walk you through the design, the budget and the next steps.
- Call
- +91 77106 66651
- WhatsApp Architects
- Studio
- E-37, AADH Towers, Phase-8, Industrial Area, Mohali
Enquire Now
We also serve these areas
These pages show the studio's restaurant and food work in each area.