
Bespoke Spatial Design & Timeless Craft
Premier Commercial Architect
in Mohali-Chandigarh
We design high-impact commercial structures across Mohali's industrial and commercial sectors and Chandigarh's commercial zones — including flagship showrooms, corporate headquarters, multi-use commercial towers, and institutional buildings. Our commercial designs prioritize street presence, brand identity, and full Tricity regulatory compliance.
Project Portfolio


Commercial Architect in Mohali-Chandigarh
A commercially dominant, architecturally distinctive building in the Mohali-Chandigarh corridor that maximizes brand presence and investment returns.
We design high-impact commercial structures across Mohali's industrial and commercial sectors and Chandigarh's commercial zones — including flagship showrooms, corporate headquarters, multi-use commercial towers, and institutional buildings. Our commercial designs prioritize street presence, brand identity, and full Tricity regulatory compliance.
Exclusivity Mandate
To guarantee absolute detail integrity, Ar. Jasleen personally limits our studio to a select number of legacy projects in Mohali-Chandigarh each year.
Municipal & Zoning Compliance
Commercial builds across the Mohali-Chandigarh corridor require coordinated compliance with both GMADA commercial sector FAR regulations and Chandigarh Administration commercial zoning rules. Fire safety NOCs, Punjab Pollution Control Board clearances for certain industries, and multi-authority structural approvals are all managed end-to-end by our regulatory team.
Navigating local authorities is crucial to avoid delays. We handle the entire zoning feasibility, structural load analysis, and regulatory drafting process for Mohali-Chandigarh — ensuring a smooth municipal approval from start to finish.
Vastu Shastra Integration in Mohali-Chandigarh
For commercial projects in the Mohali-Chandigarh corridor, Vastu principles focus on strategic entrance placement (North or East facing for maximum footfall attraction), positioning of cash counters and billing zones in the North or North-East, and design of open reception areas in the North-East quadrant to invite positive energy and customer flow.
We balance sun angles, cross-ventilation, and magnetic directions according to traditional Shastras while crafting state-of-the-art elevations — your home is cosmically aligned and visually stunning.
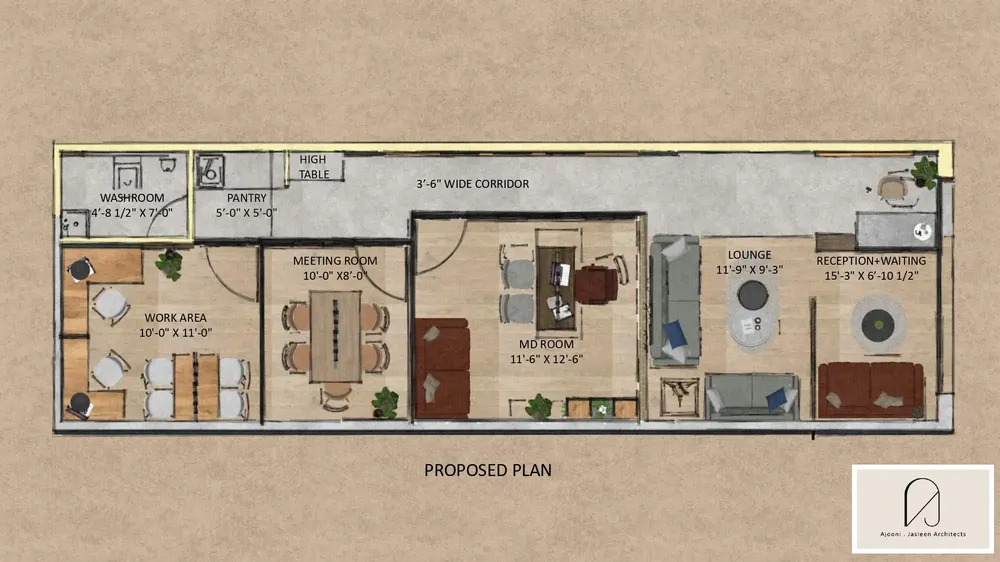
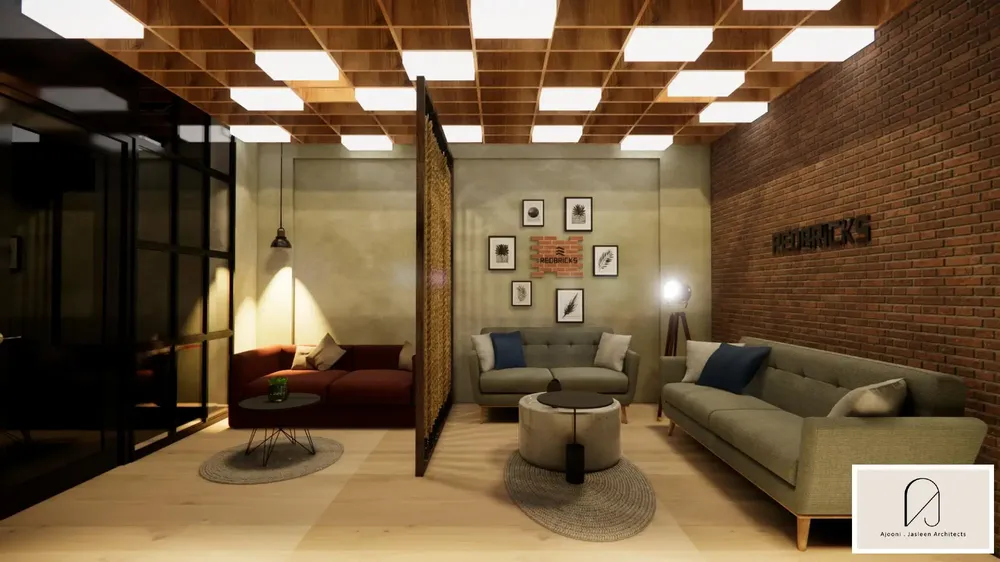
Project Spotlight: Redbricks Office & Industrial Spaces
We have already designed and built acclaimed structures in this region. Discover how our architectural vision took physical shape in this featured portfolio piece.
Start Your Architecture Consultation
Let's Design Your Dream Project in Mohali-Chandigarh
Connect with principal architects Ajooni and Jasleen for a private consultation. We'll walk through your vision, site constraints, and a clear execution roadmap.