
Bespoke Spatial Design & Timeless Craft
Premier Architect
in Panchkula
We design premium residential and commercial structures across Panchkula's sectors — delivering concept architecture, structural plans, HSVP compliance coordination, and luxury interior design. Our knowledge of Panchkula's specific zoning and Haryana Building Code ensures a smooth approval process.
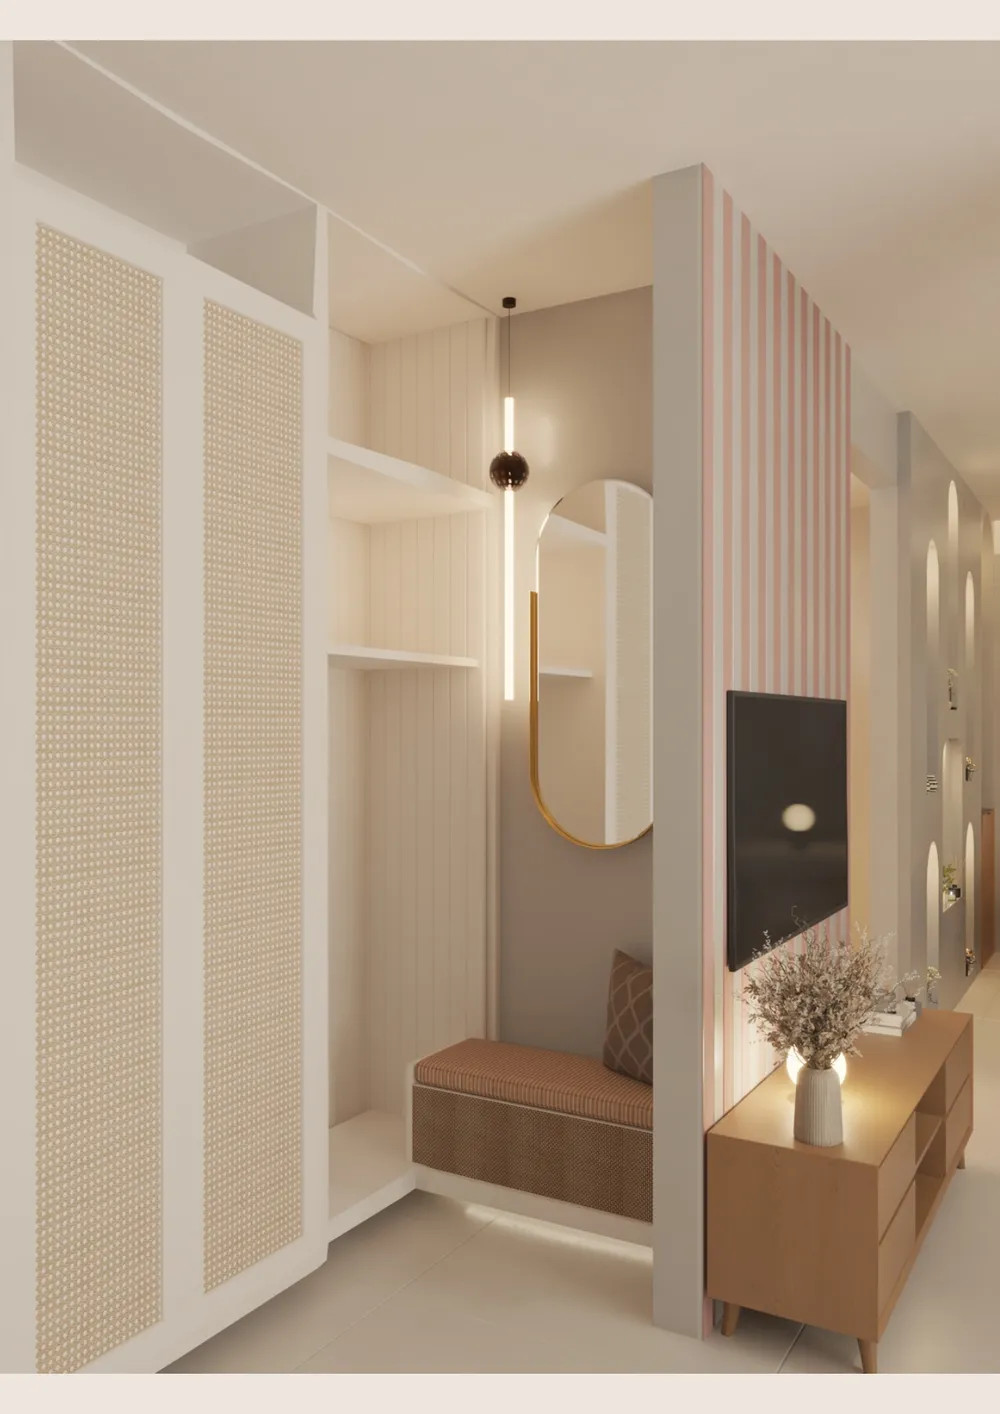
Project Portfolio
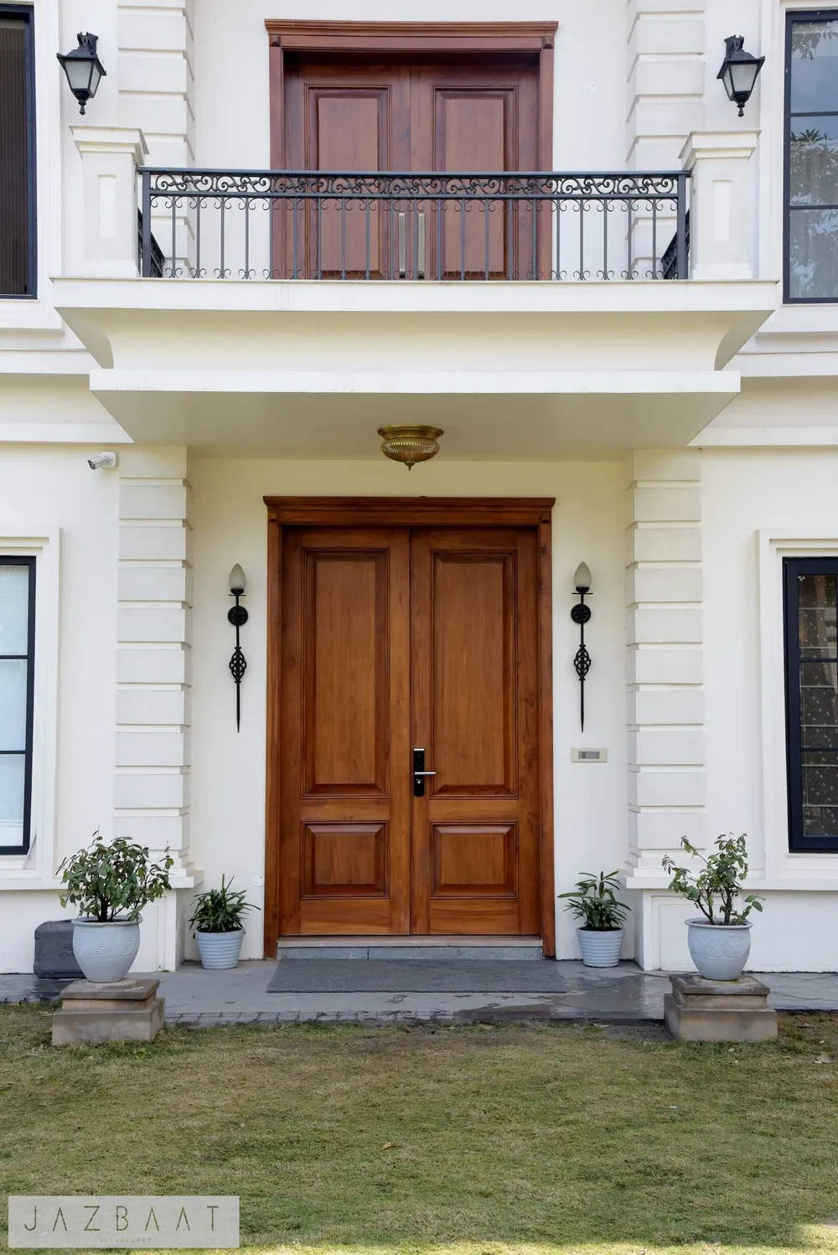
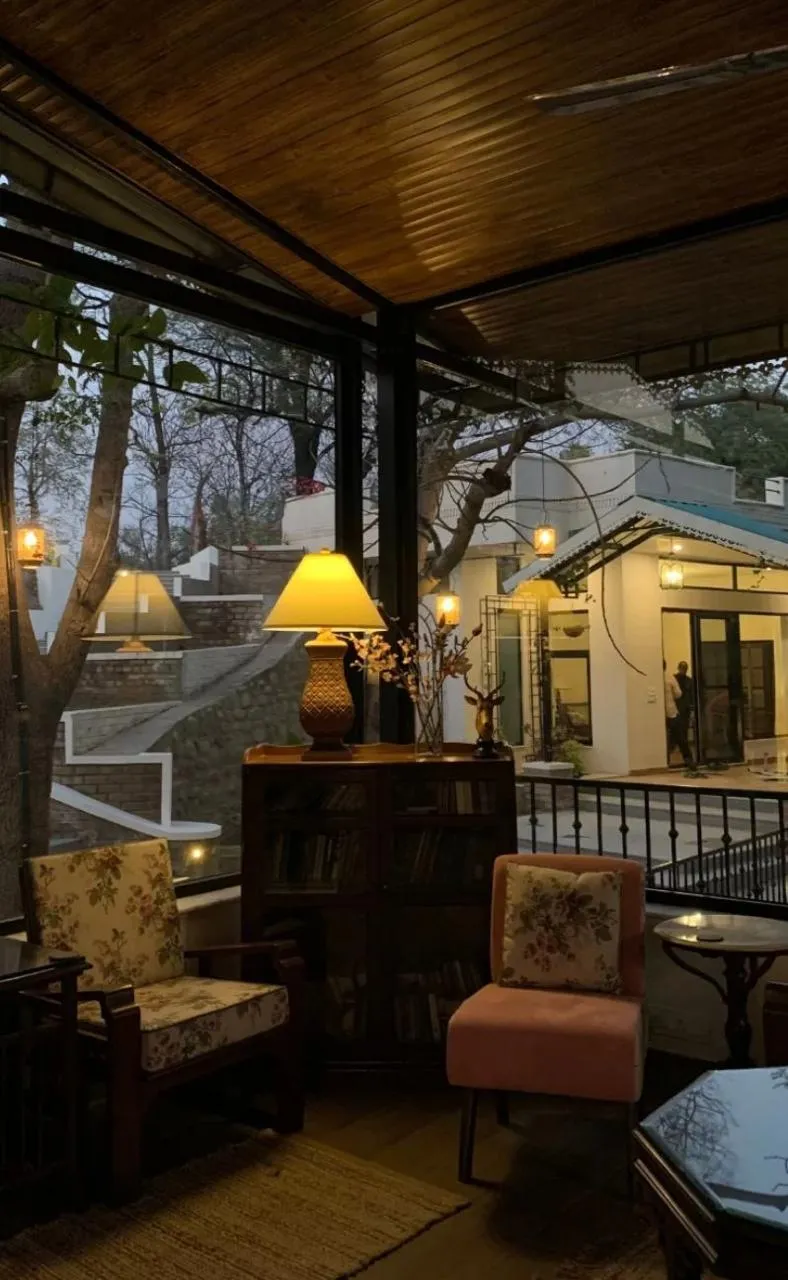
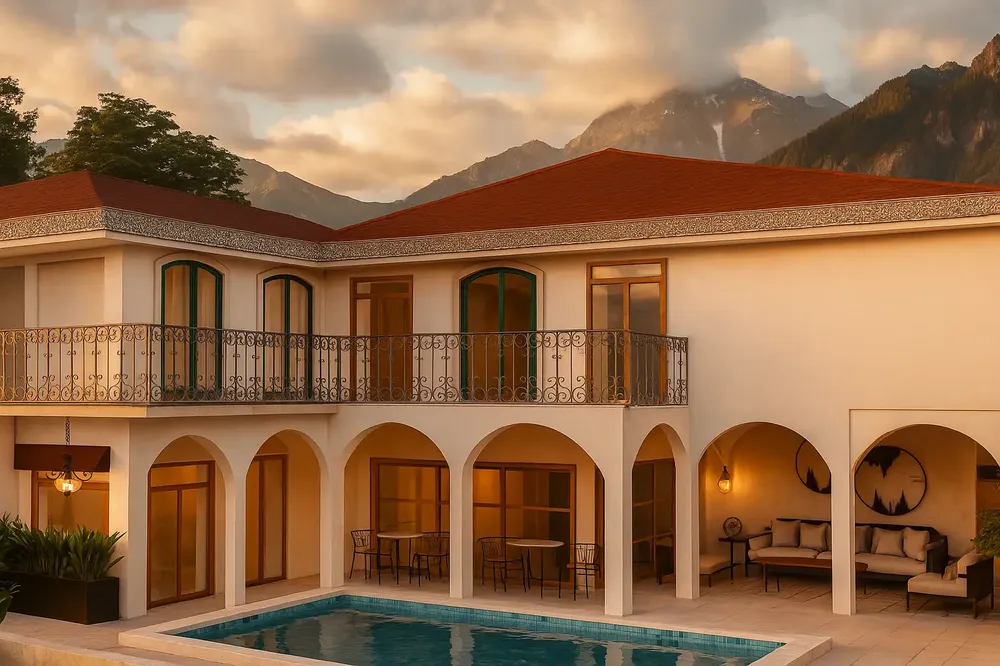
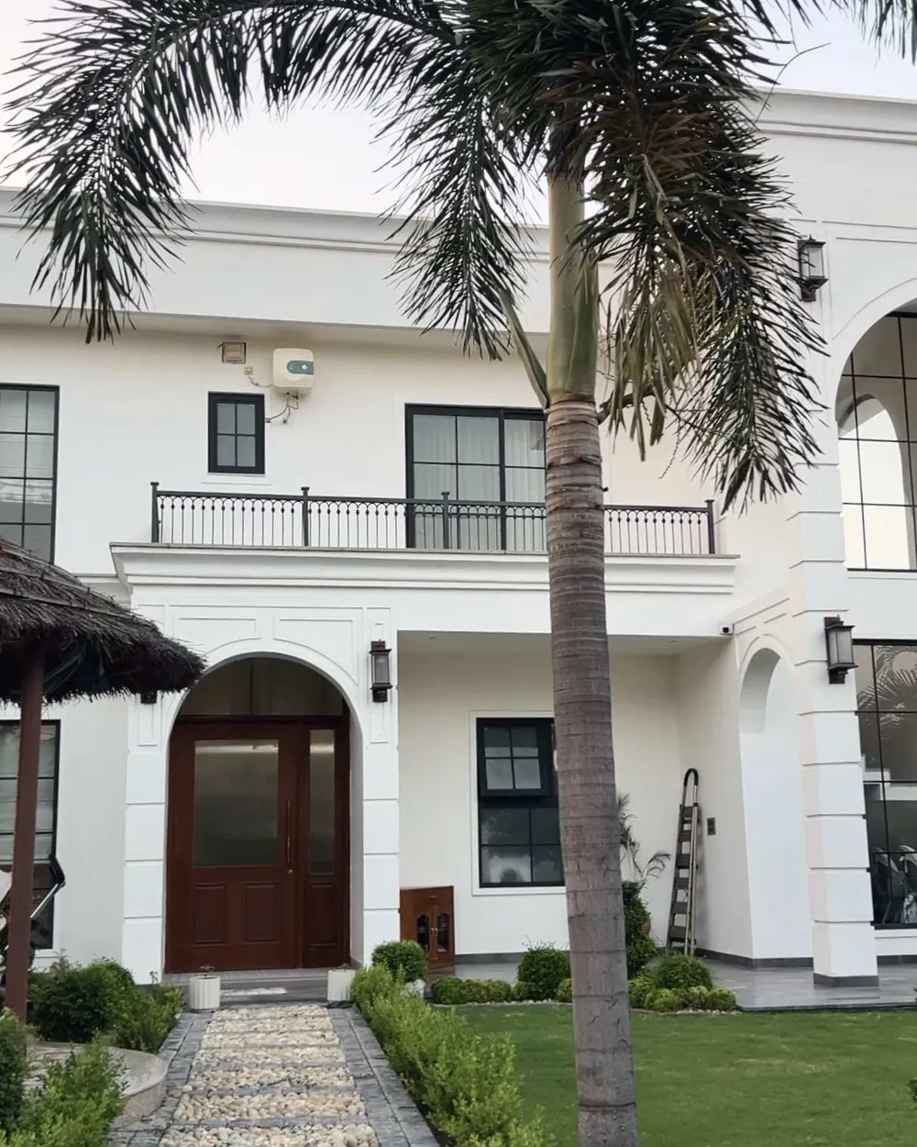
Architect in Panchkula
An architecturally refined structure in Panchkula that harmonizes with the city's natural landscape and delivers lasting investment value.
We design premium residential and commercial structures across Panchkula's sectors — delivering concept architecture, structural plans, HSVP compliance coordination, and luxury interior design. Our knowledge of Panchkula's specific zoning and Haryana Building Code ensures a smooth approval process.
Exclusivity Mandate
To guarantee absolute detail integrity, Ar. Jasleen personally limits our studio to a select number of legacy projects in Panchkula each year.
Municipal & Zoning Compliance
Construction in Panchkula falls under HSVP (Haryana Shahari Vikas Pradhikaran) jurisdiction. Building plans must comply with sector-specific setback regulations, FAR limits, and structural safety norms stipulated by Haryana Building Code. Approvals are coordinated through the HSVP estate office and Municipal Corporation of Panchkula.
Navigating local authorities is crucial to avoid delays. We handle the entire zoning feasibility, structural load analysis, and regulatory drafting process for Panchkula — ensuring a smooth municipal approval from start to finish.
Vastu Shastra Integration in Panchkula
Panchkula's Shivalik foothills backdrop and predominantly North-facing plots make them naturally aligned with Vastu principles. We leverage this natural orientation to design homes with maximum North-East openings for light and positive energy, while positioning utility and service zones in the South and South-West quadrants.
We balance sun angles, cross-ventilation, and magnetic directions according to traditional Shastras while crafting state-of-the-art elevations — your home is cosmically aligned and visually stunning.
Project Spotlight: Medallion
We have already designed and built acclaimed structures in this region. Discover how our architectural vision took physical shape in this featured portfolio piece.
Start Your Architecture Consultation
Let's Design Your Dream Project in Panchkula
Connect with principal architects Ajooni and Jasleen for a private consultation. We'll walk through your vision, site constraints, and a clear execution roadmap.