
Bespoke Spatial Design & Timeless Craft
Premier Architect
in Chandigarh
Ajooni Jasleen Architects delivers premium architectural design services across Chandigarh's residential sectors and commercial zones — including concept design, structural engineering, Estate Office approvals, and complete interior fit-out. Our deep knowledge of Chandigarh's master plan regulations ensures smooth approvals and elegant outcomes.
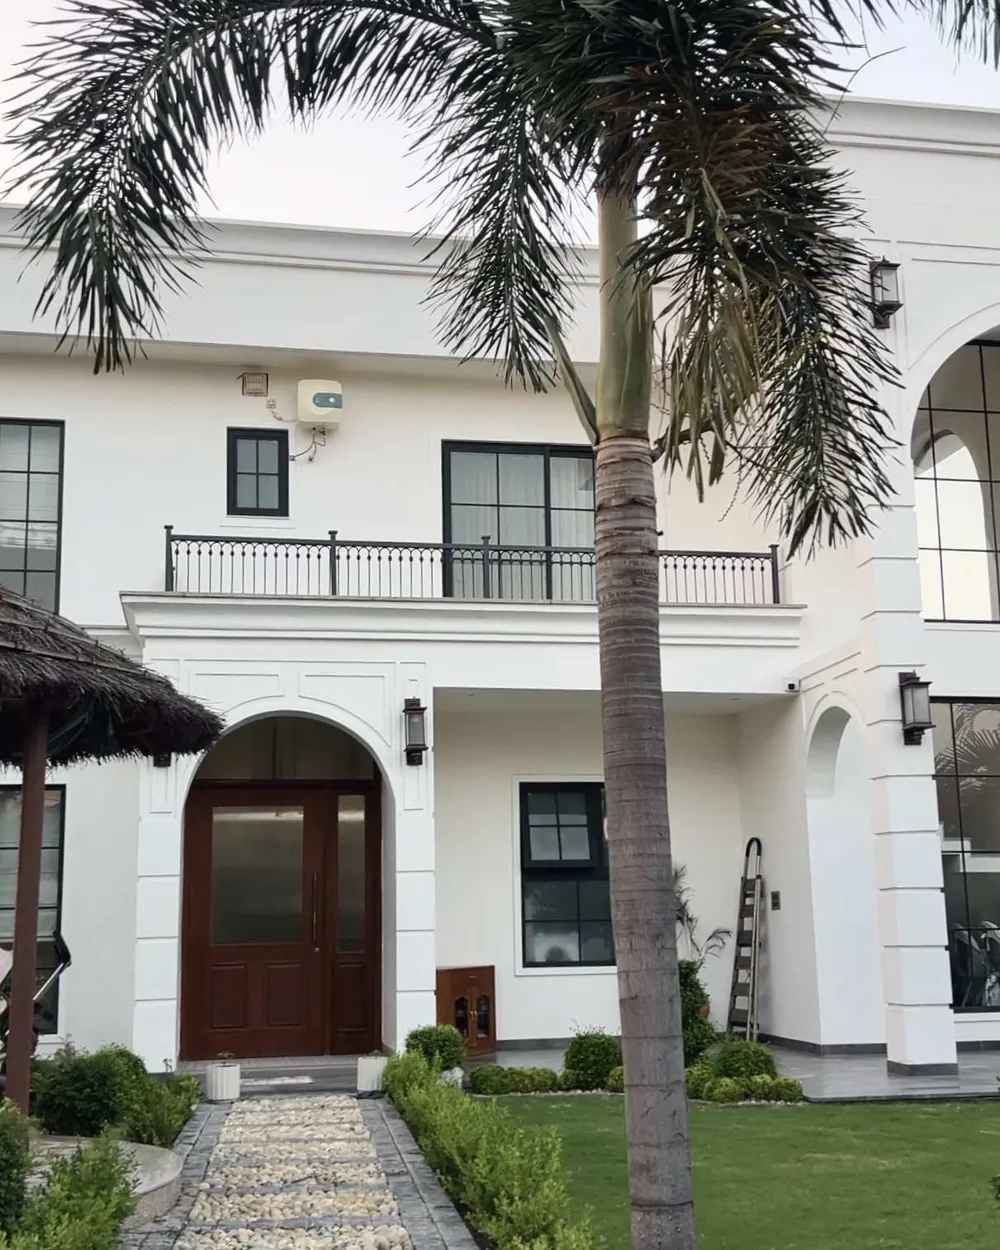
Project Portfolio

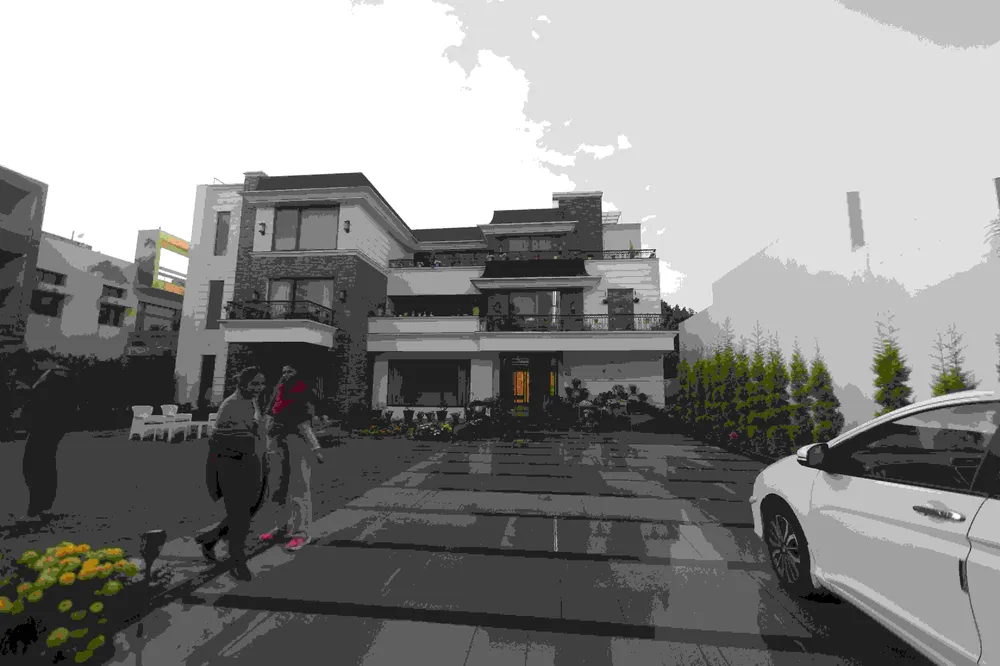
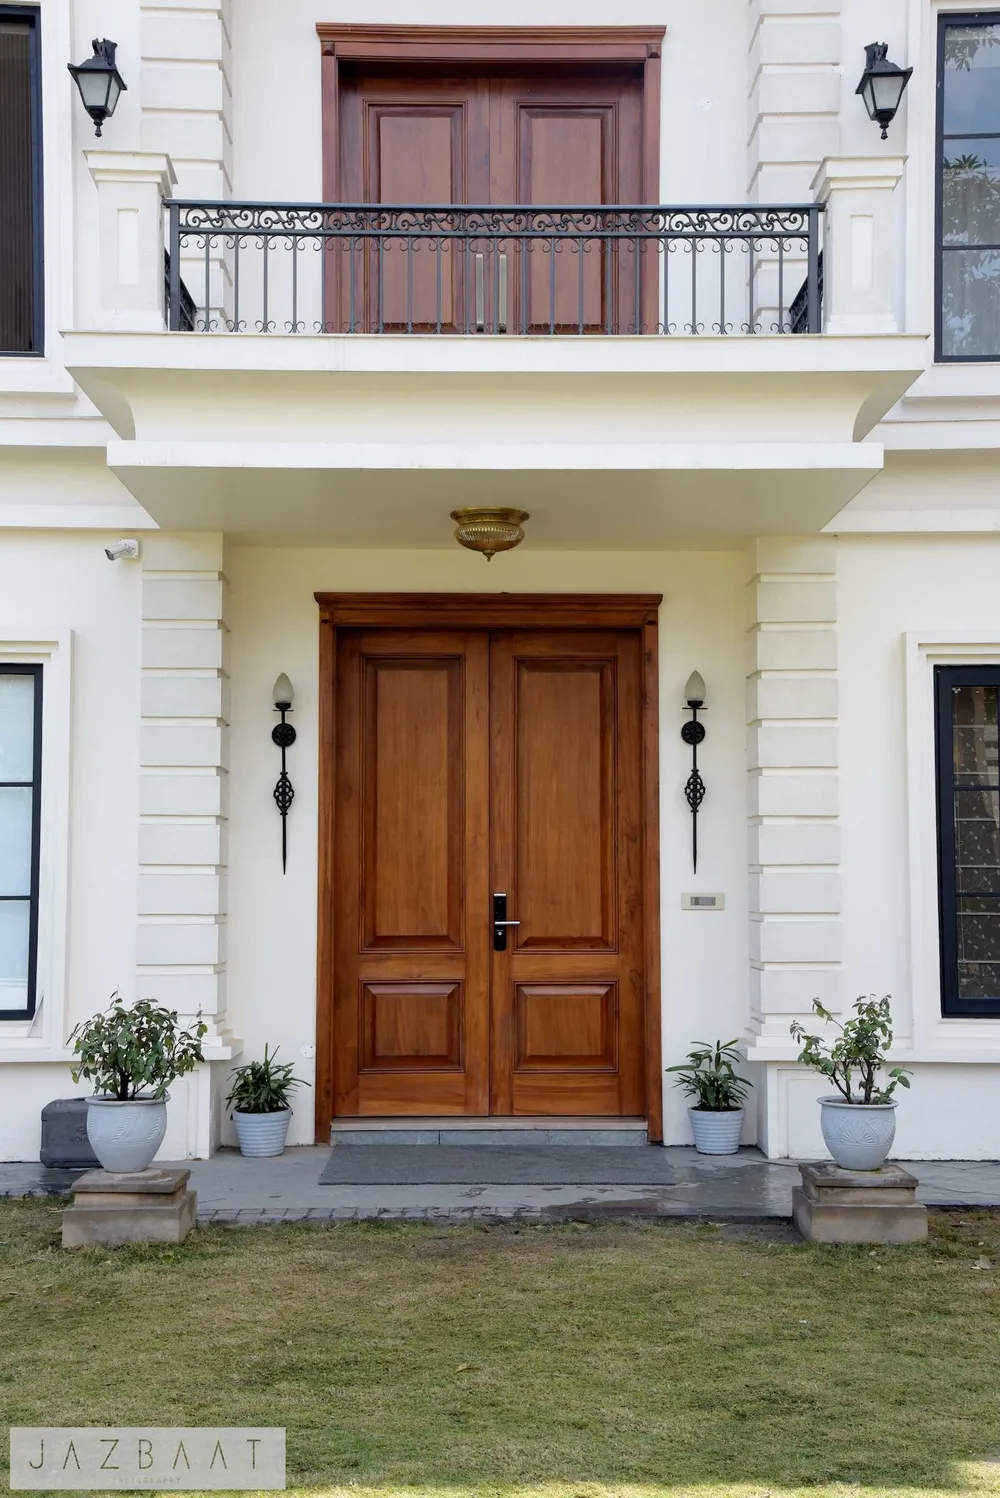
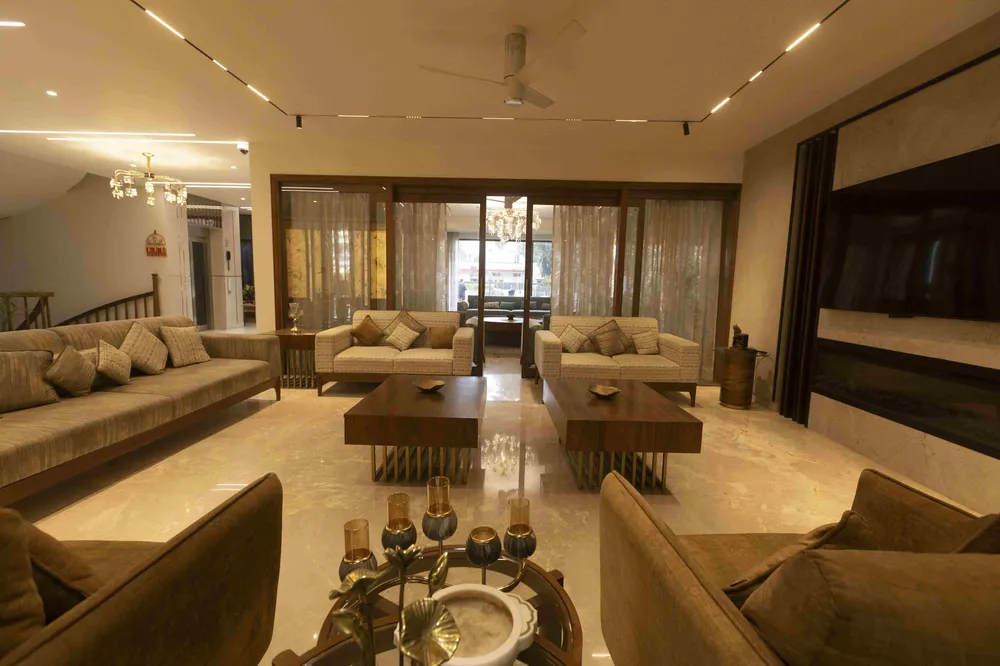
Architect in Chandigarh
A distinguished architectural project in Chandigarh — compliant with the city's historic planning norms, yet unmistakably contemporary.
Ajooni Jasleen Architects delivers premium architectural design services across Chandigarh's residential sectors and commercial zones — including concept design, structural engineering, Estate Office approvals, and complete interior fit-out. Our deep knowledge of Chandigarh's master plan regulations ensures smooth approvals and elegant outcomes.
Exclusivity Mandate
To guarantee absolute detail integrity, Ar. Jasleen personally limits our studio to a select number of legacy projects in Chandigarh each year.
Municipal & Zoning Compliance
Chandigarh's construction is regulated by the Chandigarh Administration following Le Corbusier's original master plan grid, which enforces strict sector-level setback rules, heritage facade preservation guidelines in older sectors, and specific FAR limits. Approvals are coordinated through the Estate Office, Chandigarh.
Navigating local authorities is crucial to avoid delays. We handle the entire zoning feasibility, structural load analysis, and regulatory drafting process for Chandigarh — ensuring a smooth municipal approval from start to finish.
Vastu Shastra Integration in Chandigarh
Chandigarh's rectangular sector grid and North-South oriented plots are ideal for Vastu-aligned architecture. We orient primary entrances to the North or East face of the sector grid, align garden and water features to the North-East corner, and design main living zones to benefit from maximum morning sunlight.
We balance sun angles, cross-ventilation, and magnetic directions according to traditional Shastras while crafting state-of-the-art elevations — your home is cosmically aligned and visually stunning.
Project Spotlight: Saidpur Residence
We have already designed and built acclaimed structures in this region. Discover how our architectural vision took physical shape in this featured portfolio piece.
Start Your Architecture Consultation
Let's Design Your Dream Project in Chandigarh
Connect with principal architects Ajooni and Jasleen for a private consultation. We'll walk through your vision, site constraints, and a clear execution roadmap.