Bespoke Spatial Design & Timeless Craft
Premier Interior Designer
in Phase 10, Mohali
We compose high-end residential and commercial architecture and luxury interiors in Phase 10, Mohali. We design for grandeur, privacy, and generational legacy.
Why Phase 10, Mohali: we have completed real work in this area — not generic Tricity claims. Explore the featured project below for authentic local proof.
Interior Designer in Phase 10, Mohali
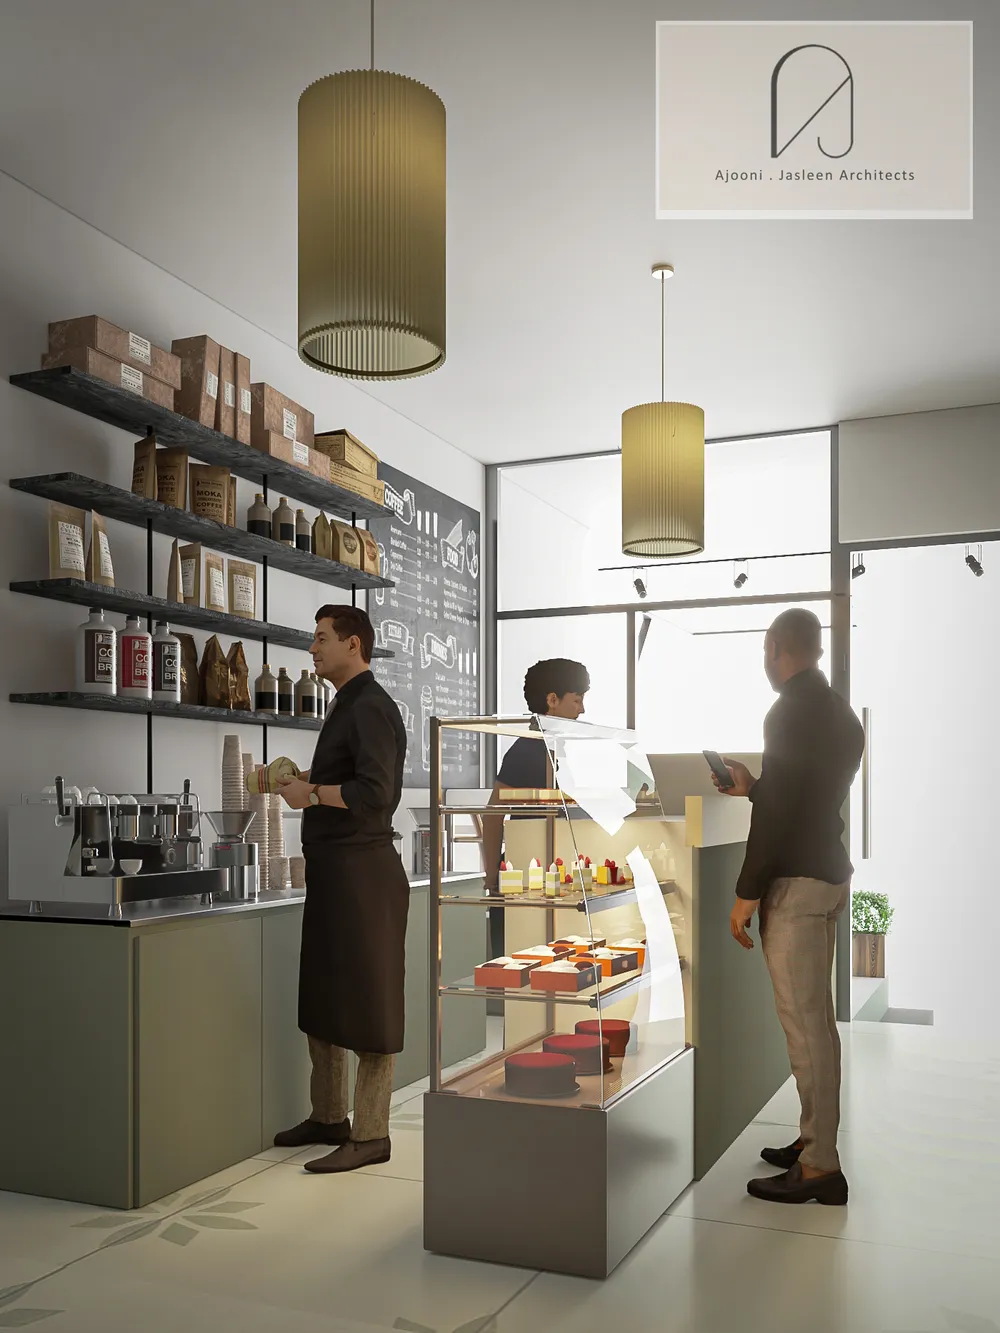
We have completed commercial interior work in Phase 10, Mohali — restaurant-focused design that balances brand identity with operational clarity. Phase 10 projects demand durable finishes, efficient kitchen–hall relationships, and a guest experience that feels premium without excess complexity.
Our outcome: A Phase 10 F&B interior that hosts well, serves efficiently, and presents a coherent design language from entry to table.
Zoning & Approvals
Phase 10 Mohali commercial units fall under GMADA sector planning and building-use permissions. Restaurant and retail fit-outs must respect fire exits, service access, and any society or landlord constraints on external signage and kitchen exhaust.
Navigating local authorities and building approvals is crucial to avoid construction delays. We support zoning feasibility, structural coordination, and regulatory drafting so work in Phase 10, Mohali stays on a clear compliance path.
Vastu Shastra Integration
Commercial F&B interiors in Phase 10 benefit from clear guest–service separation and light at the entry. We apply Vastu-informed placement only where it improves comfort and flow without fighting kitchen logistics.
We balance sun angles, cross-ventilation, and magnetic directions according to traditional Shastras while crafting contemporary elevations — keeping projects in Phase 10, Mohali both aligned and visually refined.
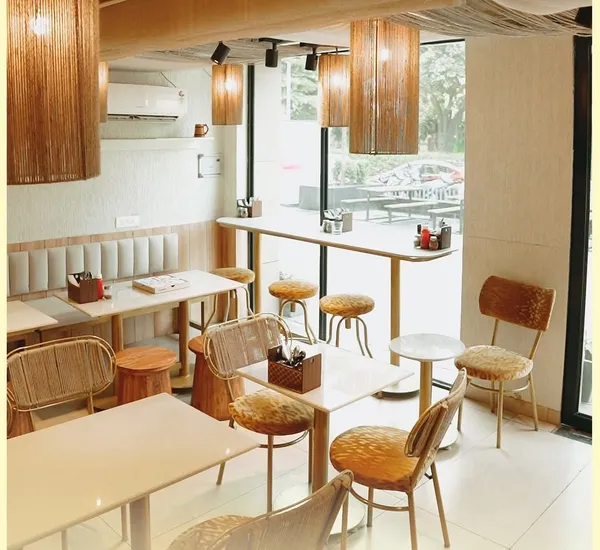
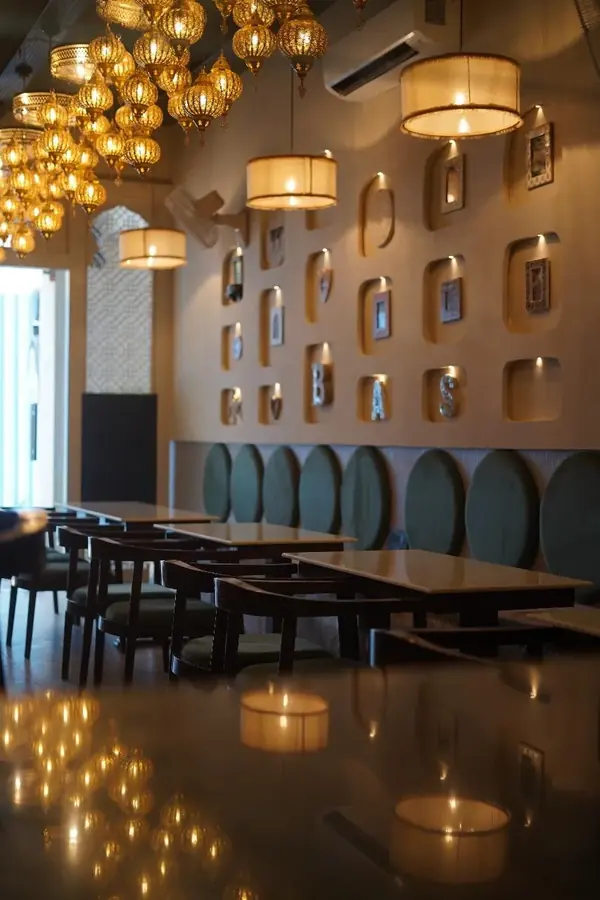
Project Spotlight: Healthy Earth Phase 10
We have already designed and built in Phase 10, Mohali. Discover how our spatial design values took shape in live portfolio work from this area.
Interiors for shops, restaurants and homes in Phase 10
Phase 10 mixes family homes with local shops and food businesses. A small commercial unit here has to work hard: it has to be easy to spot, quick to understand, and comfortable for the people who come in every day.
Ajooni Jasleen Architects designed Healthy Earth in Phase 10, shown on this page. In a healthy-food outlet the interior has to explain the brand before anyone reads the menu, while the counter and kitchen still handle a busy service. Durable finishes matter as much as the look.
The studio is in Phase 8, Mohali, a short drive away, so measuring up and site checks are easy to arrange. That also helps with fit-outs on a tight opening date, when decisions have to be made quickly.
Before you start a fit-out, check the approved use of the unit, fire exits, kitchen exhaust and any rules on signage. For a home, the first question is usually how much of the existing layout can stay.
More of Our Best Work
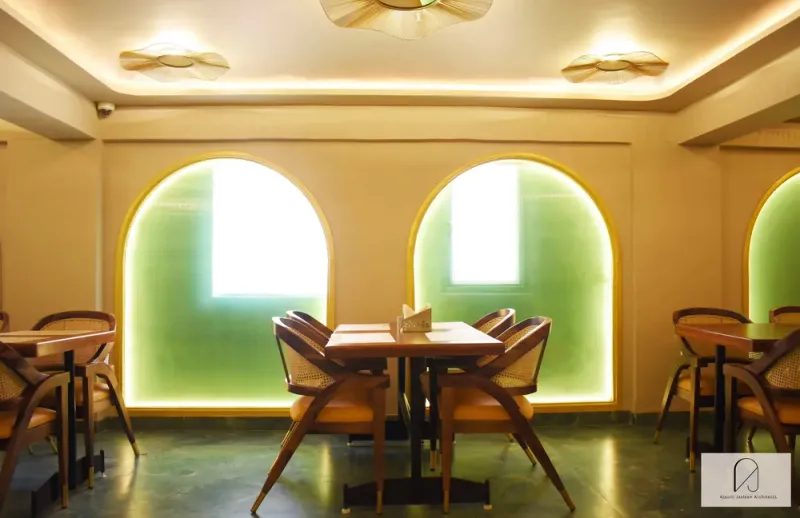
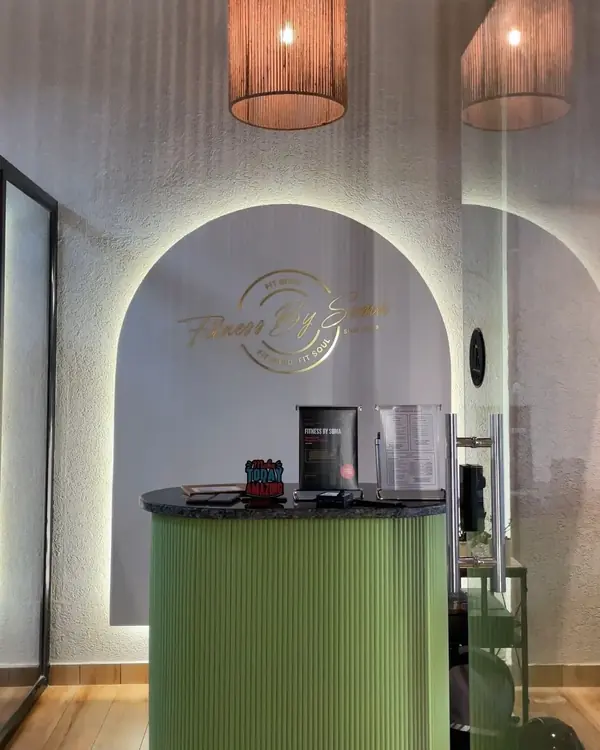
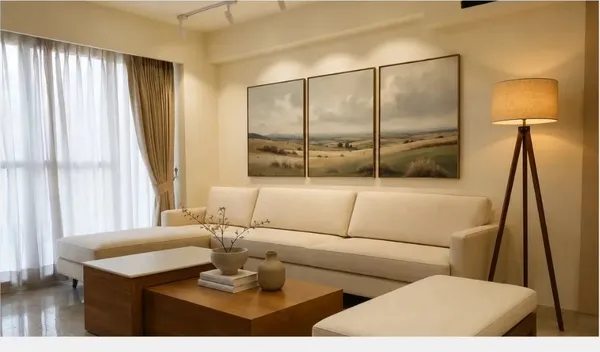
These are finished projects the studio is proudest of, wherever they are. They are photographs, and each card says where the project really is.
What we design in Phase 10
-
Restaurants and cafés in Phase 10
Dining rooms, bars and counters, planned around how the kitchen and the guests move.
-
Home and office interiors in Phase 10
Layouts, joinery, lighting and materials, from one room to a full turnkey interior.
-
Houses and kothis in Phase 10
Floor plans, elevations and working drawings, with the interior planned alongside if you want it.
-
Shops, showrooms and commercial spaces in Phase 10
Frontage, layout and fit-out for a business that has to work from the first day.
-
See all our projects
Homes, restaurants, offices and hill projects, with each location named.
Why people choose the studio
-
Led by the architect
Ar. Jasleen Kathpal leads the studio’s work, so you can discuss your project with the person responsible for its design.
-
Architecture and interiors together
The building and its rooms can be planned as one, so the wiring, joinery, lighting and furniture are thought through before work starts on site.
-
See it before you build it
Floor plans and 3D views let you change your mind on paper, when changes are cheap, rather than on site.
-
Turnkey if you want it
The studio can take a project from drawings to delivery, or hand over drawings for your own contractor to build from.
-
Real work you can check
The projects on this page name their real locations, and you can read the studio’s reviews on Google.
“She undoubtedly is one of the best architects in Mohali and Chandigarh.”
Questions about working in Phase 10, Mohali
Can you design a small shop or food outlet in Phase 10?
Yes. Small units benefit from careful planning, because the counter, storage and seating all have to fit without making the space feel cramped.
Do you also design homes in Phase 10?
Yes. The studio designs home interiors and renovations as well as shops and restaurants.
How far is your studio from Phase 10?
The studio is in Phase 8, Industrial Area, Mohali, a short drive from Phase 10, so site visits are easy to arrange. You are welcome to visit the studio too.
What should I bring to a first discussion about a project in Phase 10?
Your plot or property papers if you have them, the size, photos of the site and a rough idea of your needs and budget. A first conversation does not need finished plans.
How are your fees worked out?
It depends on the size, the type of building and how much of the work you want the studio to handle, so we quote after understanding the project.
Do you help with map approval in Phase 10?
The studio prepares submission drawings and can help you through the approval. The authority and its rules depend on where your property is, so we confirm those first.
Can I hire you for only the interior or only the architecture?
Yes. The studio can take on either one, or design both together so the house and its rooms are planned as one.
Will I see the design before anything is built?
Yes. Floor plans come first, then 3D views of the elevation and main rooms, along with material boards. These are revised with you until the design is settled.
How long does the design take?
It depends on the size of the project, how quickly decisions are made and what approvals are needed. We can give you a realistic timeline once we have seen the brief and the site.
Will someone visit the site in Phase 10?
Yes. Site visits are part of the work and are planned around the stages that need them, such as the first measurement, key construction stages and finishing.
Start your project in Phase 10, Mohali
Tell us about your project
Share where the property is, what you want to do and your timeline. Ar. Jasleen Kathpal and the studio will walk you through the design, the budget and the next steps.
- Call
- +91 77106 66651
- WhatsApp Architects
- Studio
- E-37, AADH Towers, Phase-8, Industrial Area, Mohali
Enquire Now
Nearby areas we serve
The studio works across the Tricity and beyond. These pages cover other areas close to Phase 10, Mohali.