
Luxury Kothi Design in Mohali Phase 7, 8, 9 & 10: 2025 Trends & Ideas
Mohali's Phase 7, 8, 9 and 10 sectors are home to some of Punjab's most prestigious residential kothis. This guide covers the defining luxury kothi design trends for 2025, what makes each Phase architecturally unique, and how Ajooni Jasleen Architects crafts kothis that command permanent street-level prestige.
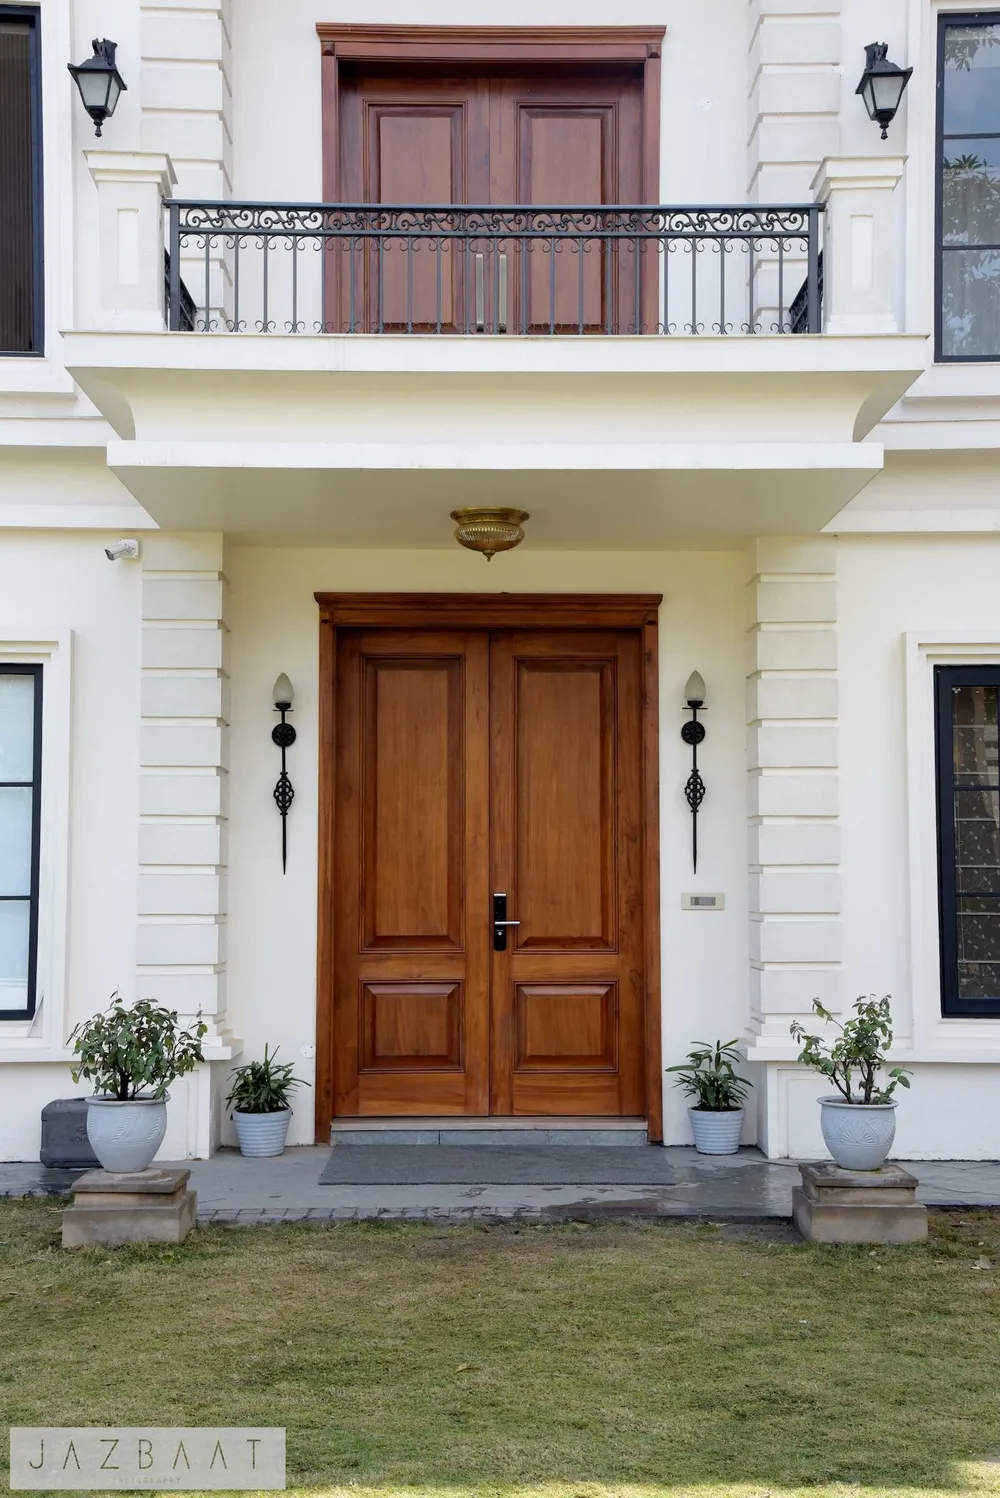
Why Mohali’s Phases 7–10 Are Punjab’s Most Prestigious Addresses
Mohali’s GMADA-planned sectors have evolved into the Chandigarh Tricity’s premier residential addresses. Phase 7 (SAS Nagar) houses corporate headquarters alongside gated residential pockets. Phase 8’s industrial zone transitions into affluent residential streets. Phase 9 and Phase 10 represent Mohali’s newest premium residential expansion — larger plots, wider sector roads, and a higher development standard than earlier phases.
For families investing in a luxury kothi in these sectors, the design brief goes far beyond shelter. It is a statement of generational legacy.
What Separates a Luxury Kothi from a Standard House in Mohali?
A luxury kothi is defined by:
- Scale: Typically built on 250–500+ sqm plots, often 3–4 floors including basement or stilt parking
- Facade design: Custom stone cladding, double-height entries, cantilever overhangs, and floor-to-ceiling glazing
- Materials: Italian marble, engineered hardwood, custom-fabricated metalwork, and premium toughened glass systems
- Spatial logic: Double-height living rooms, separate formal and family zones, dedicated home office or library
- Smart features: Automated lighting, climate control, CCTV integration, and audio-visual systems
- Outdoor zones: Landscaped front gardens, private terraces, rooftop lounges, or private pool courts
Luxury Kothi Design Trends in Mohali — 2025 Edition
1. The Monolithic Facade
The dominant trend across Mohali’s premium sectors in 2025 is the monolithic facade — a single continuous cladding material (textured concrete panels, dark basalt stone, or large-format brickwork) running across the entire exterior. It creates an imposing, gallery-like street presence with no visual clutter.
2. Double-Height Entry Lobbies
A soaring entry lobby (4.5–6 metres clear height) signals arrival before a guest even steps inside. Custom-fabricated staircases with glass balustrades or floating stone treads are the centrepiece. High clerestory windows flood the space with natural light — day and night, the entry becomes a statement.
3. Hybrid Indoor-Outdoor Living
Mohali’s climate demands design that transitions seamlessly between indoors and out. Sliding glazed walls that open a living room directly onto a shaded garden terrace, with integrated landscape zones and a water feature at the North-East corner, are the most-requested feature in 2025 design briefs.
4. Basement Living Spaces
The basement is no longer just storage. In 2025 luxury kothi designs, basements are planned as:
- Home theatre rooms with acoustic panelling
- Private gyms with direct garden ventilation
- Wine lounges or entertainment rooms
- Self-contained guest suites with separate street entries
Double-height basement-to-ground-floor openings bring natural light deep into the plan.
5. Vastu-Modern Integration
Clients increasingly demand that their ultra-modern kothi also follow strict Vastu principles — North or East-facing main entrance, kitchen in the South-East, master bedroom in the South-West. Architects in Mohali who can seamlessly integrate Vastu without compromising contemporary aesthetics command a significant premium and a loyal client base.
Phase-by-Phase Design Considerations
Phase 7, Mohali
Phase 7 is a dense, established sector with narrower plot configurations and tighter adjacencies. Kothi designs here must create maximum visual impact within GMADA’s setback envelope. Vertical facades with strong geometric expression and premium cladding materials work best. Basement parking is near-mandatory given limited open parking space.
Phase 8, Mohali
Phase 8 (Industrial Area) has a mix of commercial and residential streets. Kothis here benefit from double-duty design — the ground floor can flex between a studio, professional office, or reception space with a separate residential entrance. Privacy screening on road-facing facades is important. Boundary walls with planted green walls or textured stone panels are popular solutions.
Phase 9 & Phase 10, Mohali
These are Mohali’s newest and most premium residential sectors — larger plots (200–500 sqm+), wider sector roads, newer neighbours. Kothi designs here can afford wider, more horizontal expressions with generous front setback gardens. The front garden approach is the biggest differentiator: a motor court, entry garden, and planted screening before reaching the main facade elevation.
Project Reference: Archmere
Archmere is one of our landmark residential kothis in the Mohali Tricity — designed with a clean, monolithic exterior language, a double-height entry experience, and a flowing open-plan interior. The design maximizes the plot’s North-East orientation for Vastu compliance while delivering a contemporary facade that commands its streetscape and elevates the surrounding neighbourhood.
What Does Luxury Kothi Design Cost in Mohali?
Architectural fees in Mohali are typically structured as:
- Percentage of project cost: 5–10% of total construction budget
- Per square foot: ₹40–100/sqft of built-up area, depending on service scope
- Fixed scope fee: For well-defined projects with clear briefs
A full-service turnkey luxury kothi on a 300 sqm plot in Mohali typically involves a total project investment of ₹1.5–4 crore depending on material specification, floor count, and finishings.
Ajooni Jasleen Architects offers a complimentary initial briefing — no design fees until you are ready to proceed.
Start Your Luxury Kothi Design in Mohali
Whether you own a plot in Phase 7, 8, 9, 10, Wave Estate, Aerocity, or anywhere across Mohali’s sectors, Ajooni Jasleen Architects designs kothis that define their neighbourhoods. Contact us to begin with a site visit and design brief session — we’ll show you exactly what your plot can become.